555-555-5555

Hospital Roofing

A hospital never closes, and the one thing that class does to a roof is take away the quiet hours: every repair happens above patients, every leak lands near clinical space and every schedule must be approved by people who answer to regulators. San Marcos, TX has Christus Santa Rosa Hospital-San Marcos and Central Texas Medical Center, with 675 employees listed among the city's larger employers, and the Kyle medical corridor adds Ascension Seton Hays, which completed a $15 million labor and delivery expansion in 2021, and a planned $300 million St. David's hospital. A facility director on a healthcare campus carries a roof inventory that serves all of this, and a budget year in which roof risk competes with clinical capital.

Our approach is to treat roof work as a controlled event: planned with facilities, infection control and safety, executed in sections and documented for the record.
The building class

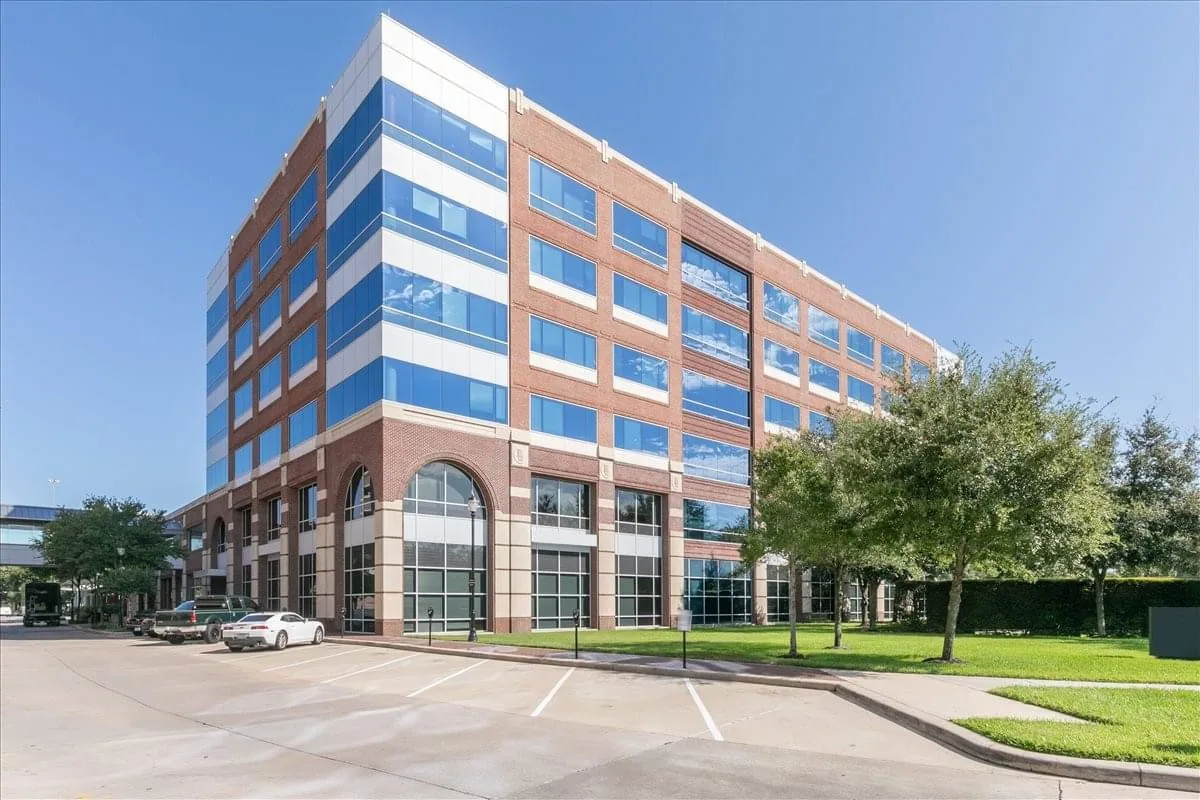
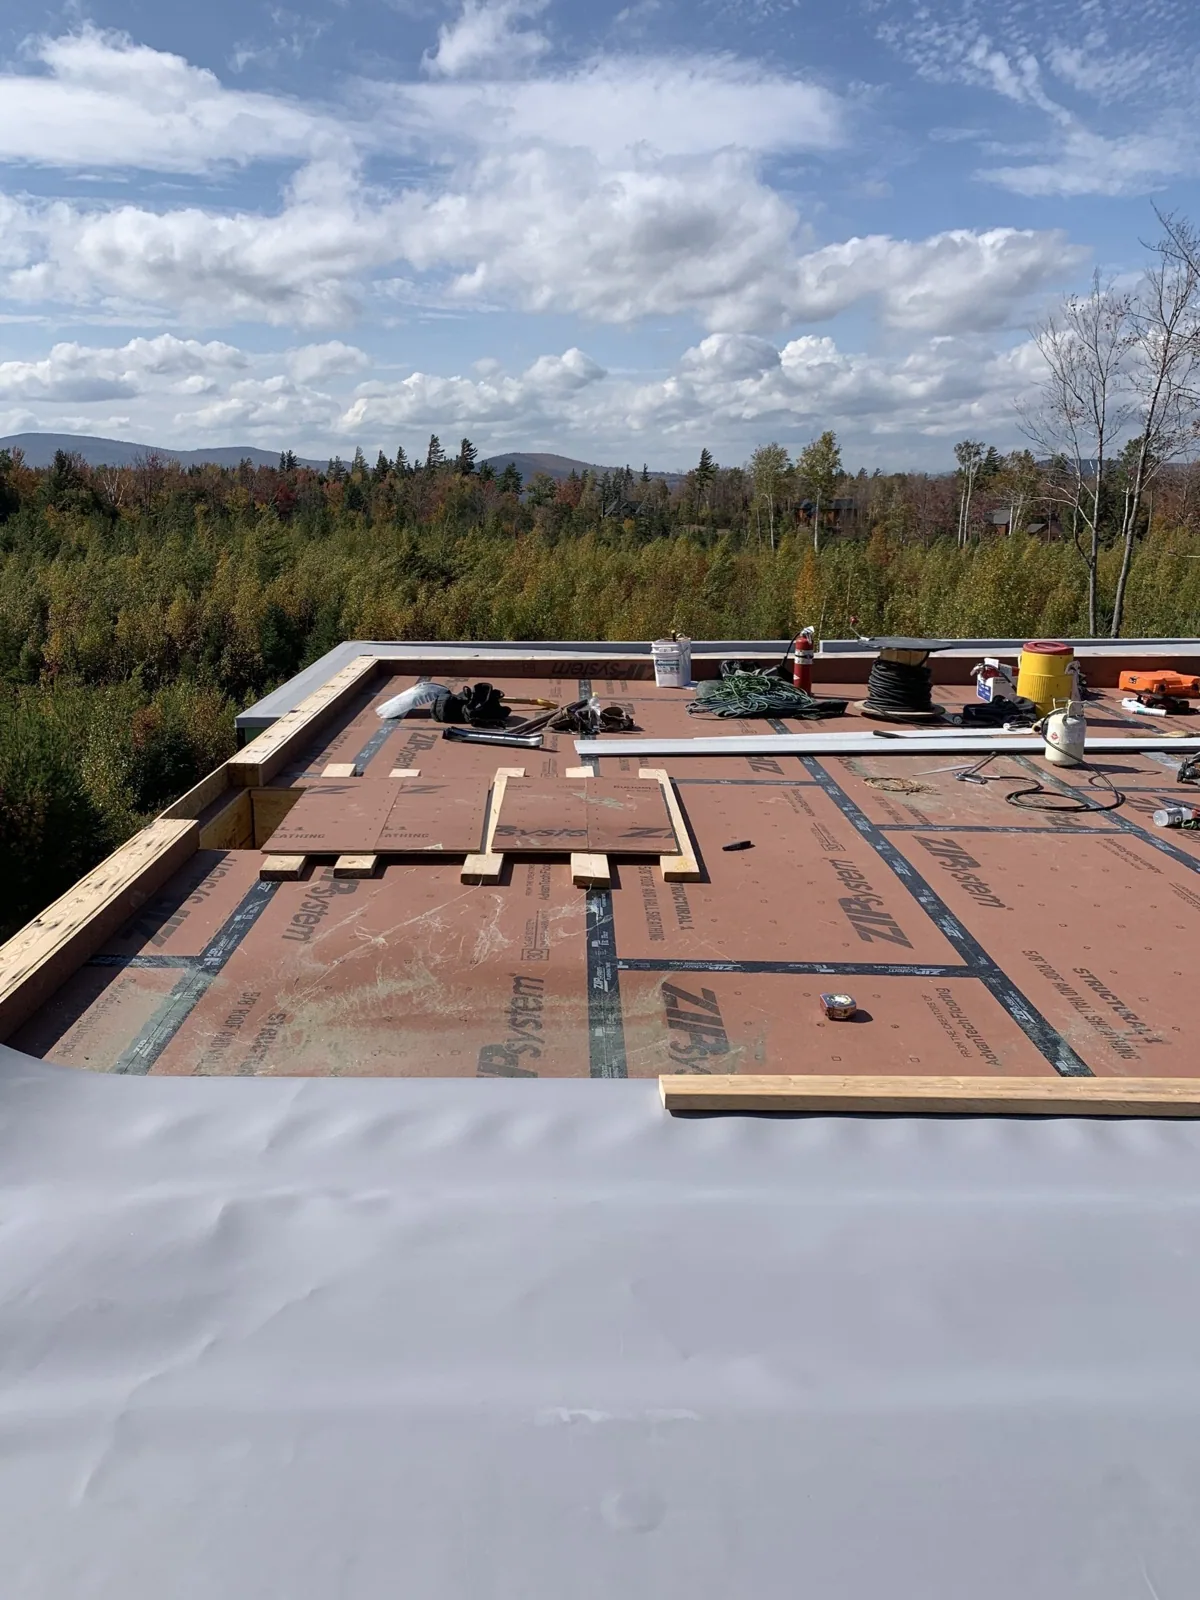
Hospital campuses grow in phases, and their roofs show it. A campus may have a main tower with a flat roof and a penthouse, an older wing with built-up roofing, a newer addition with single-ply, parking structures and outpatient pavilions. Each roof has its own age, its own details and its own below-roof use, from operating rooms to labs to offices.

The roof inventory therefore matters. We list each roof section with its membrane, age, last repair and the space beneath. A section above an operating suite ranks differently from one above a storeroom, even if the membrane is identical. The ranking reflects consequence as well as condition, and the facility director can see why a roof moved up the queue.

Healthcare roofing relates to other institutional classes. A university campus shares the multi-era roof mix, and an office building shares the tenant-notice routine. A hospital adds continuous operation, life-safety systems and regulators who may ask for records, which is why the building file for a hospital roof is more detailed than most.

Hospital Roofing
Hospital Roofing

What wears first

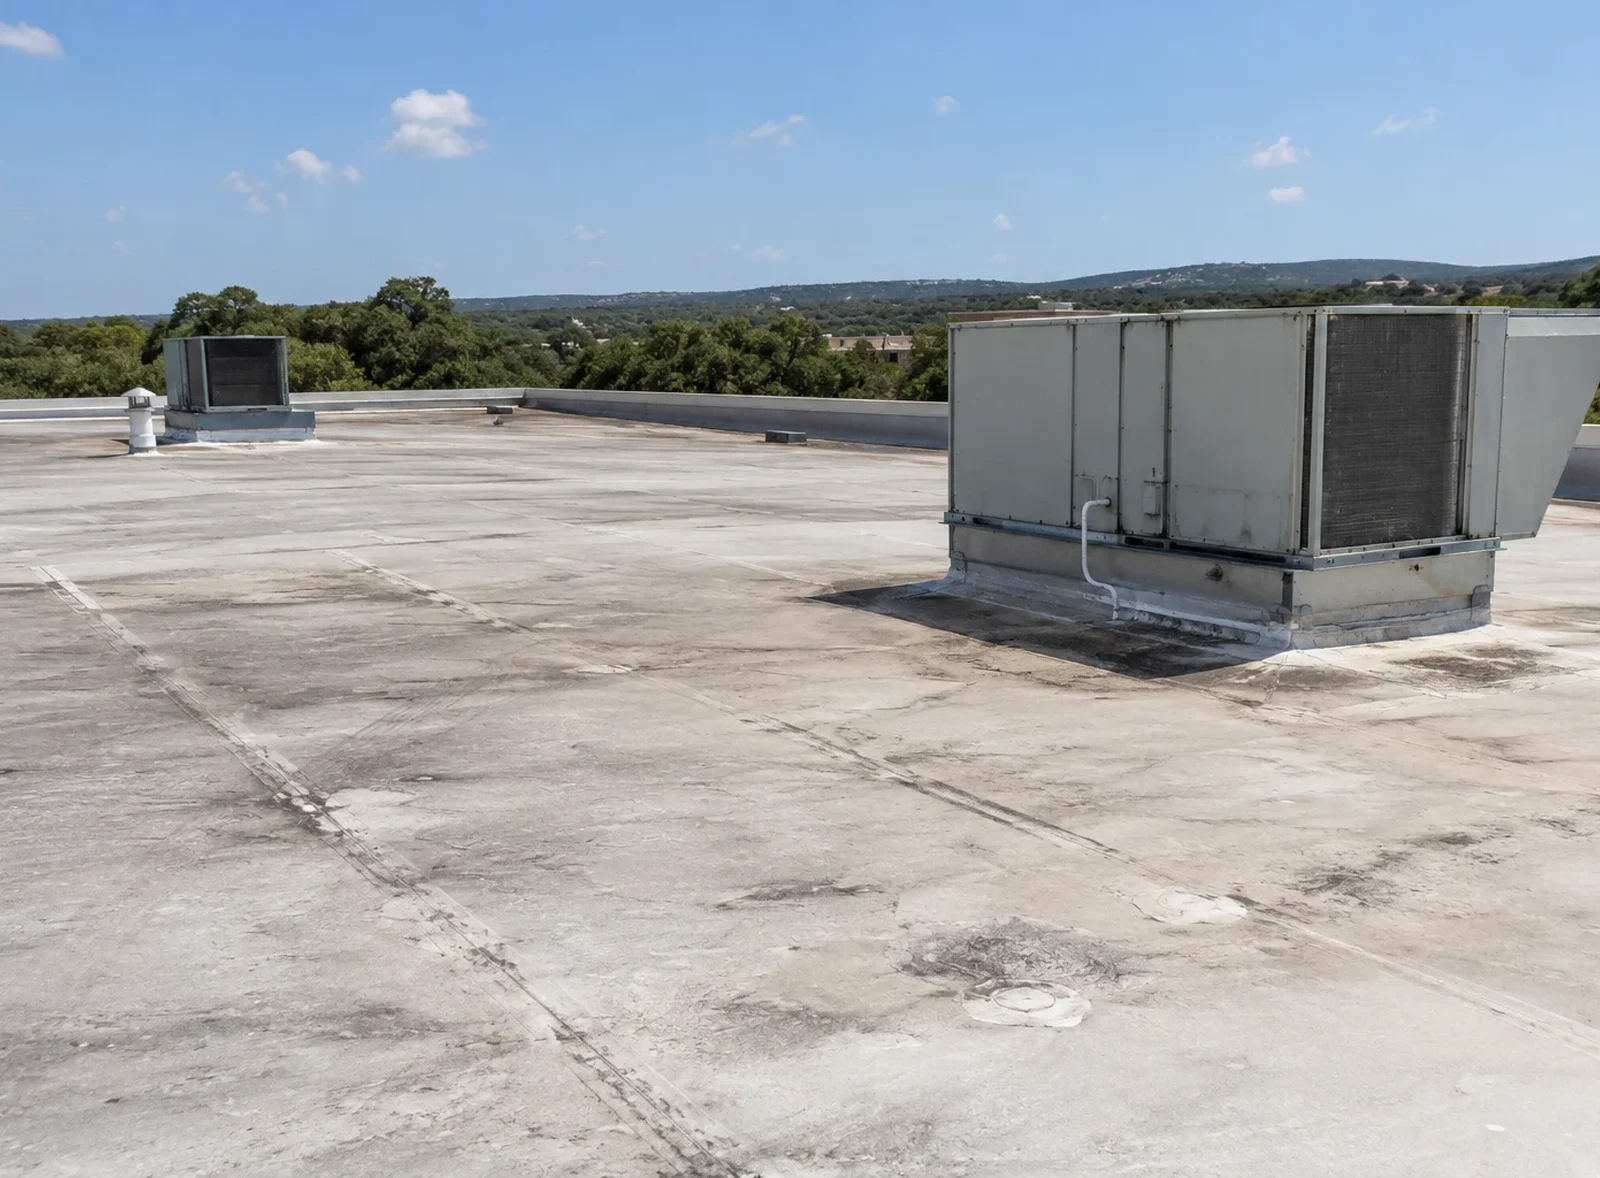
Hospital roofs wear at equipment and edges. Air handlers, exhaust fans, medical gas vents, generators and cooling equipment fill the roof, each with curbs, supports and penetrations. Service crews walk the same paths constantly, wearing the membrane. Parapets and expansion joints move with the building.

Heat adds load. With August highs near 98 F at Austin Camp Mabry, cooling plant runs hard, and the roof near it takes extra thermal stress. We examine curb flashings, expansion joints and walkways on every visit and log the condition.

Expansion joints deserve a note. Campuses with wings built in different decades have joints where two structures meet, and the roof must bridge that gap while the buildings move independently. A joint cover that has cracked or pulled away lets water into a space between wings, where it can travel a long way before it appears. We examine each joint closely and photograph it from the same position at every visit.

Storm response for a campus

Regional storms demand a plan. The May 9, 2024 storm was reported to carry six-inch hail at Johnson City, and it came through San Marcos next. For a hospital, the lesson is to have a roof response ready before storm season: who authorizes access, how rooms are protected and how repairs are prioritized.

After a storm, we scan for wet insulation, inspect rooftop equipment and check every penetration. Findings go to facilities, with a ranked list of urgent and non-urgent items. Critical spaces get immediate protection, and the permanent repairs are scheduled in coordination with clinical operations. The record supports insurance and regulatory documentation.

Rooftop equipment needs the same scrutiny as the membrane. Hail can dent air handler housings and bend condenser fins, and high winds, like those that put trees onto fences and homes in northwest San Marcos that evening, can shift screens and unsecured panels. Damaged equipment is flagged to the responsible trade, and the roof around it is repaired in the same visit when possible, so the area is not disturbed twice.

Repair, restore or replace

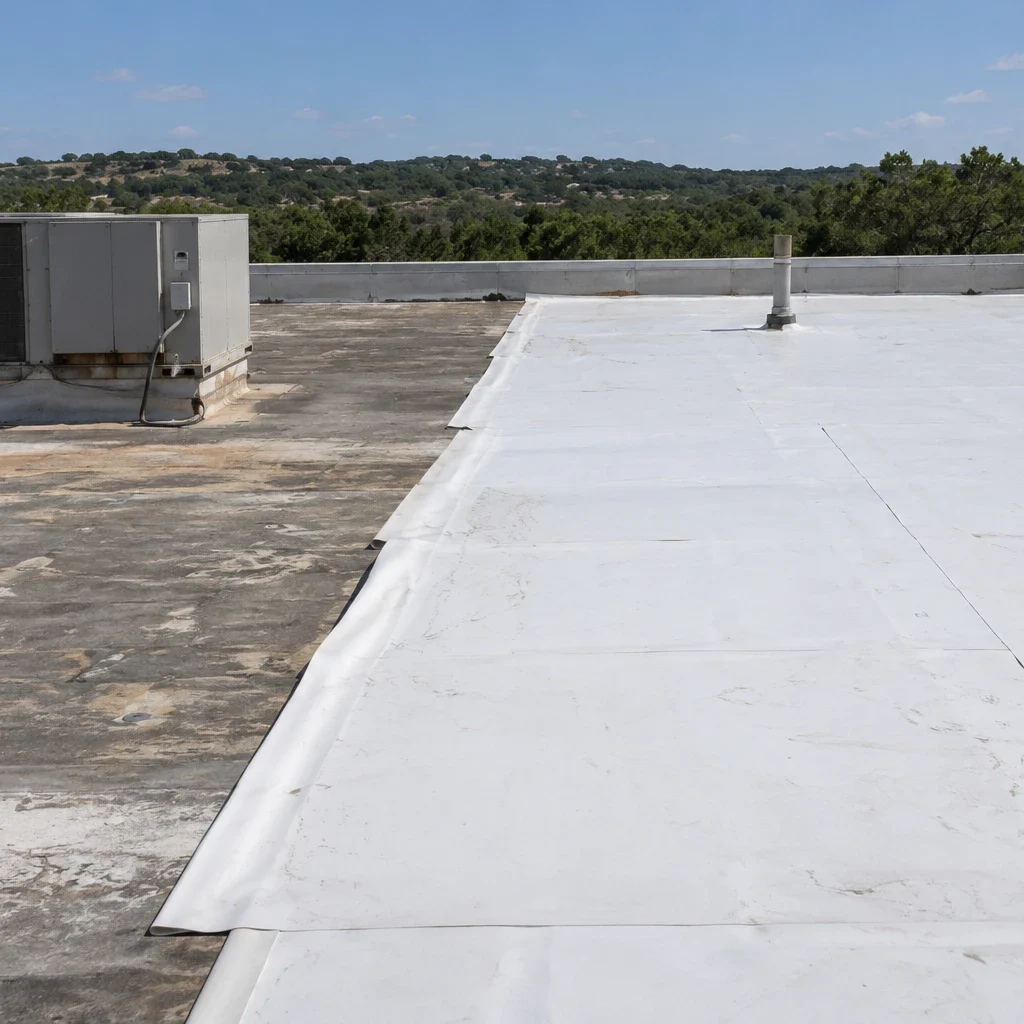
Repair covers flashings, seams, punctures, drains and expansion joints. Restoration, such as a coating on a sound roof, can extend life with limited disruption. Replacement covers roofs with wet insulation or worn sheets. Older institutional roofs often use modified bitumen or built-up assemblies, and newer ones use single-ply sheets.

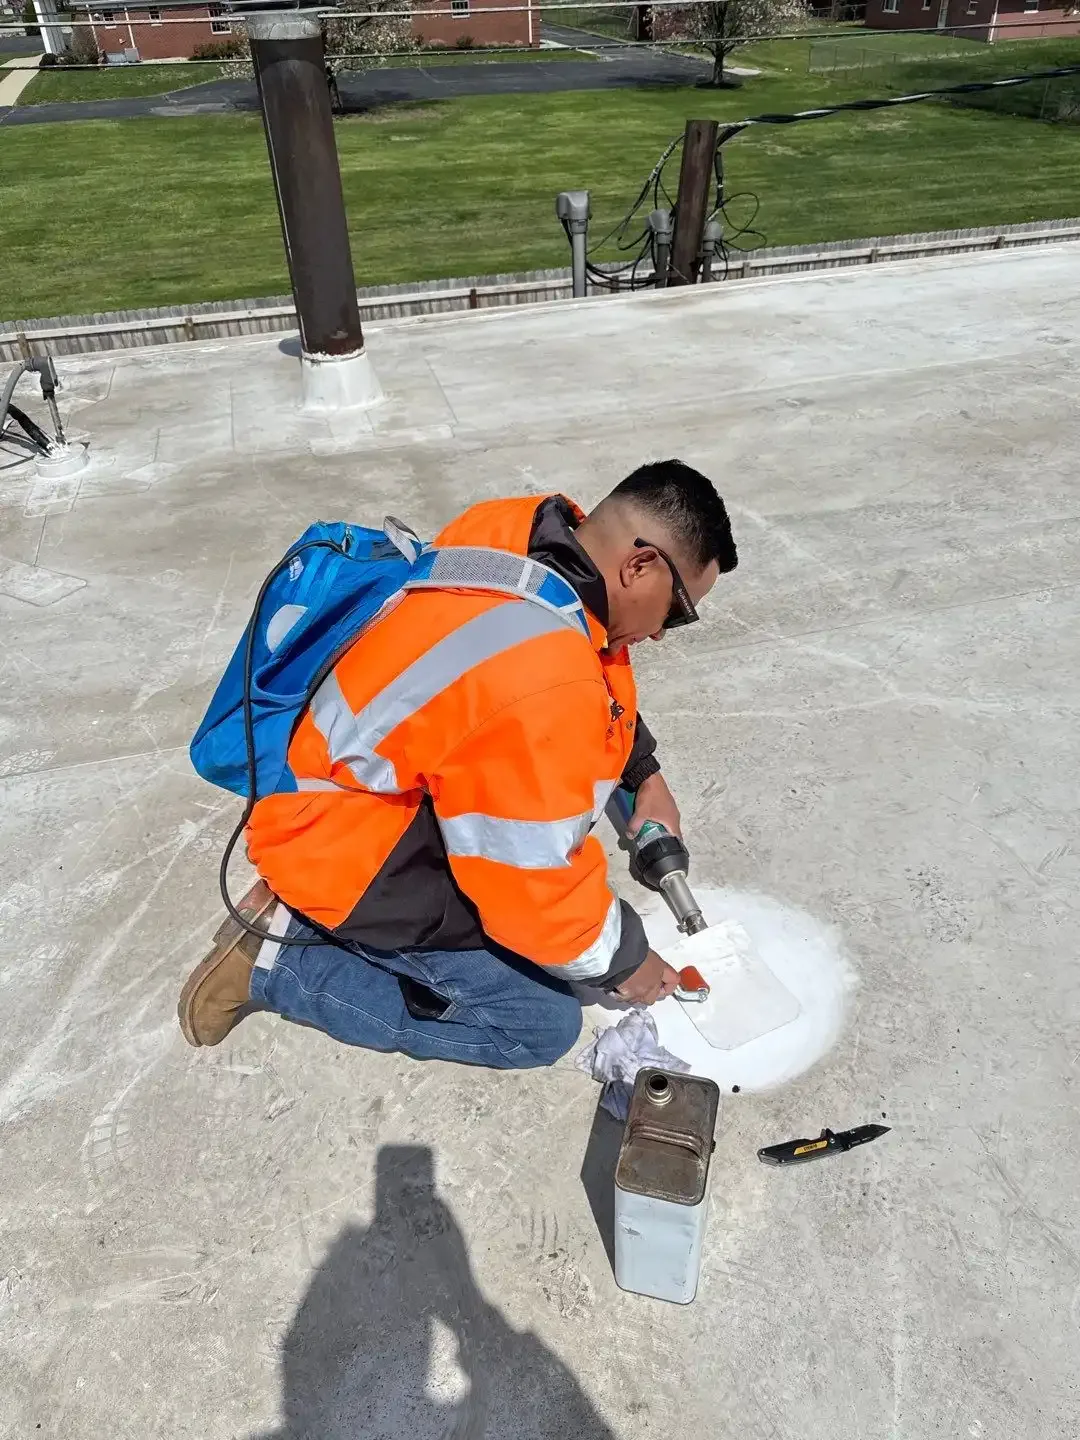
Hot work is a particular concern. Torch-applied roofing, hot asphalt and some adhesives create fire and odor risks, so many hospitals prefer cold-applied or self-adhered systems and welded single-ply sheets. We discuss the options with facilities, fire safety and infection control before the scope is written, and the chosen method goes into the plan.

Roof age and warranty status feed the decision as well. A young roof may carry conditions on repairs, and an old one may need a staged replacement over several budget years. We lay out a sequence, section by section, so the campus never has more roof open than it can manage and the spending follows the risk.

Hospital Roofing

Scheduling around patients

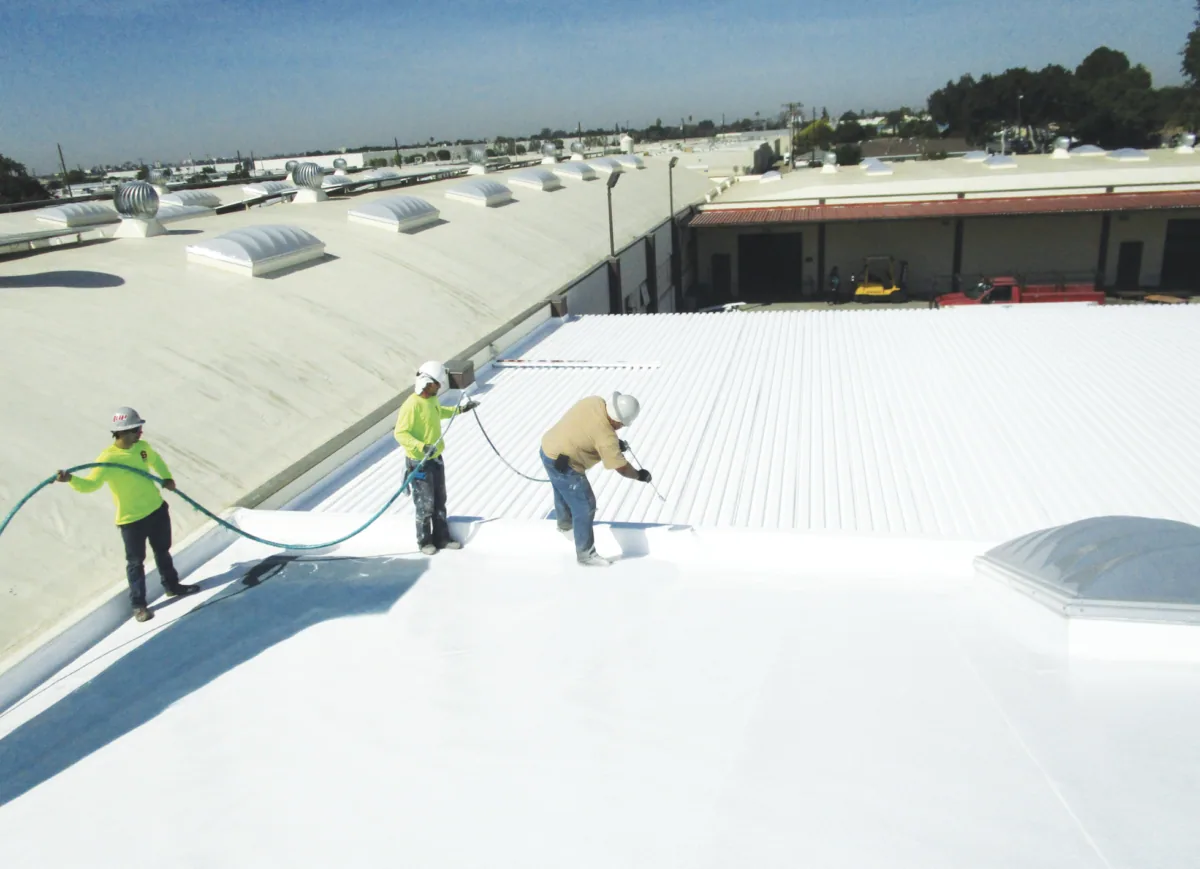
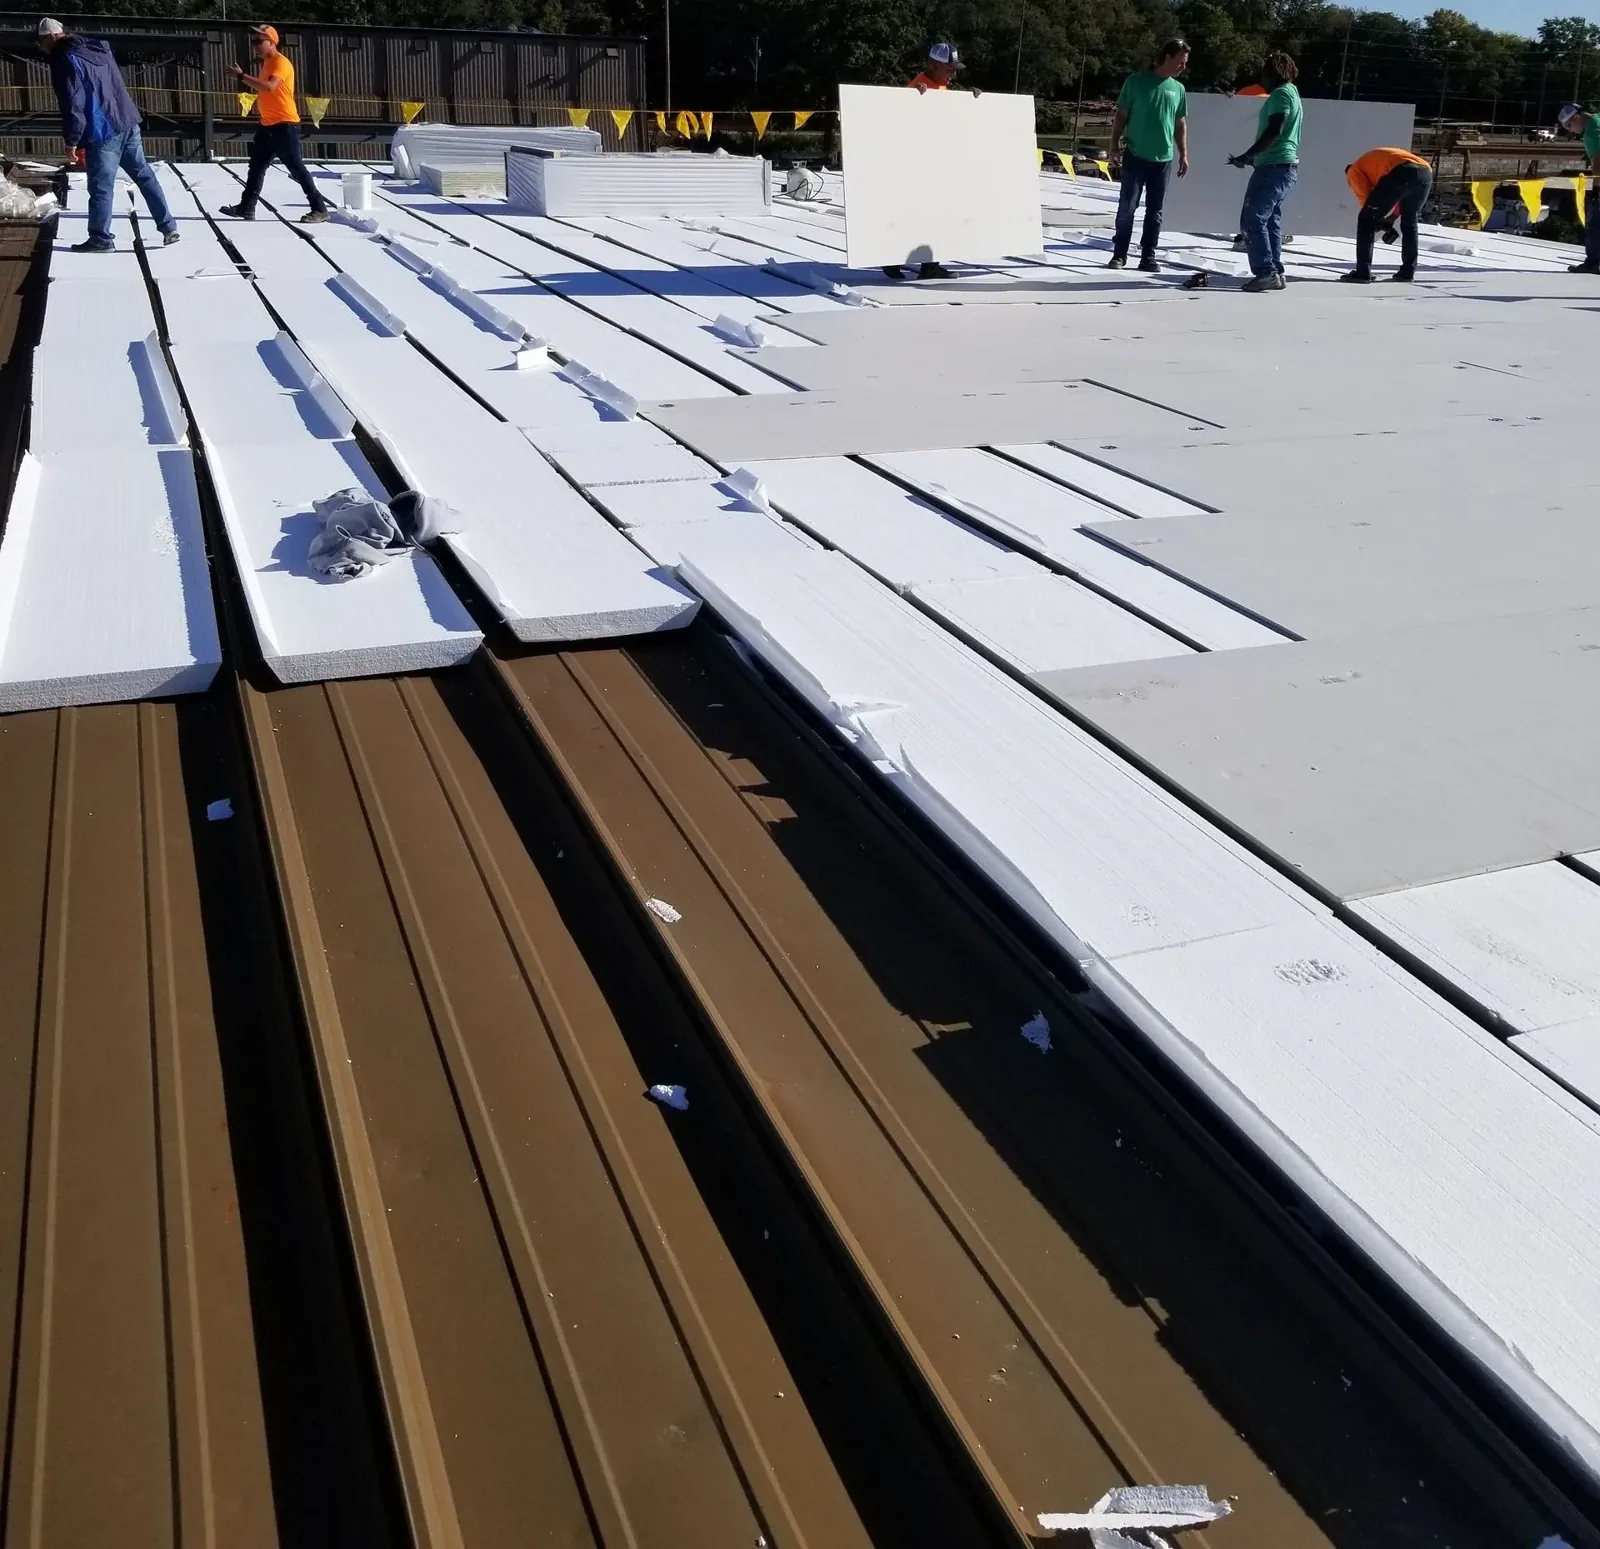
Patient care sets the rules. Work is phased by roof section, with each phase approved by facilities and infection control. Air intakes are located and protected. Dust, fumes and noise are controlled. Debris is lowered, not dropped. Crews are badged, oriented and escorted as the hospital requires. Our broader occupied building reroofing method is built on this approach.

Each phase has a start, a finish and a closed-in state at the end of every shift. Emergency repairs can interrupt the schedule, and a plan for that is part of the scope. The facility director receives daily updates and a closeout package of photos, readings and test results.

Documentation supports compliance. Each phase produces a record of what was done, with photos, readings and test results, plus a note on materials and methods. Facilities staff can show the record to inspectors, insurers and lenders, and the building file keeps it for the next project. Where a hospital follows its own risk-assessment forms, we complete the roofing sections and attend the briefing.

Hospital Roofing

The budget-year decision

The result is a capital queue ranked by remaining service and consequence. An infrared moisture survey can map wet insulation across a large hospital roof without opening it, and cores confirm the worst points. Campuses in the Kyle FM 1626 corridor and elsewhere get the same method. Related healthcare work for medical offices uses the same record. Costs depend on area, phasing, hot-work limits, access and clinical constraints, and we price after the readings.

Deferred areas keep a recheck date. A section with sound readings can wait a year, with a note on what to watch after the next major storm, which gives the director a clear reason when capital is tight.

Commercial Roofing Questions

How is roof work planned above patient areas?

In sections approved by facilities and infection control, with intakes protected and each section closed in daily.

Can hot work be avoided?

Often. Cold-applied, self-adhered and welded systems reduce fire and odor risk.

What happens when a roof leaks over a critical space?

We protect the space, seal the entry and report to facilities. The permanent repair follows the approved plan.

How do you rank roofs on a campus?

By condition and by consequence. A roof over an operating suite ranks above one over a storeroom with the same membrane.

What records come with the work?

Photos, moisture readings, test results and a closeout summary for the building file.

Send the building list

Send the building list and any past reports, and we will sort the roofs into replace, repair and watch groups before your next budget year.

Request a Roof Assessment

Related Roofing Work

ServicesRoof SystemsIndustriesProperty TypesService AreasRoof Damage RepairCapabilitiesManufacturersAboutContactRequest a Roof Assessment555-555-5555
Call555-555-5555