555-555-5555

Healthcare Systems

A hospital roof does one thing a warehouse roof never has to do: it protects rooms that cannot close. Operating rooms, imaging suites, pharmacies and patient floors run on schedules that a leak interrupts at once, and a wet ceiling in a clinical space can mean cancelled procedures and relocated patients. For a health system in San Marcos, TX, that makes the roof a clinical risk before it is a capital item, and the budget year has to account for both. We start with the roof inventory across the campus and clinic network, sorted by what sits beneath each section and how much service the membrane has left.

The aim is a replacement queue in which no roof over a sensitive space is a surprise.
Protect the Occupied Floor

Every roof section over a clinical space gets a different level of attention from a section over storage or offices. We map the roof against the floor plan, marking the sections over patient rooms, procedure areas, labs and pharmacies. Those sections are walked more often, scanned for moisture on a set schedule and repaired first.

When a leak does occur, the response is staged. A crew makes the area safe, the facilities team moves anything vulnerable and the interior is protected before any permanent work begins. The photo set and the leak log go into the building file, so the infection-control team and the facility director see the same record. A moisture survey before any large project shows where the insulation is wet, which reduces the chance that a repair opens a section nobody expected.

Records matter in this setting because auditors and surveyors ask for them. A dated log of roof leaks, the interior areas affected and the response taken shows that the facility handled each event in an orderly way. We keep that log in the same format as the roof inspection report, so the facility director has one document to hand over when asked.

Healthcare Systems
Healthcare Systems

Sort Campus Roofs by Phase

Hospital campuses grow in phases, and the roofs show it. A building from one decade sits beside an addition from another, joined by a roof tie-in that is its own risk. The inventory records the phase of each section, the system used and the details at each junction, because the tie-ins are where water finds a path.

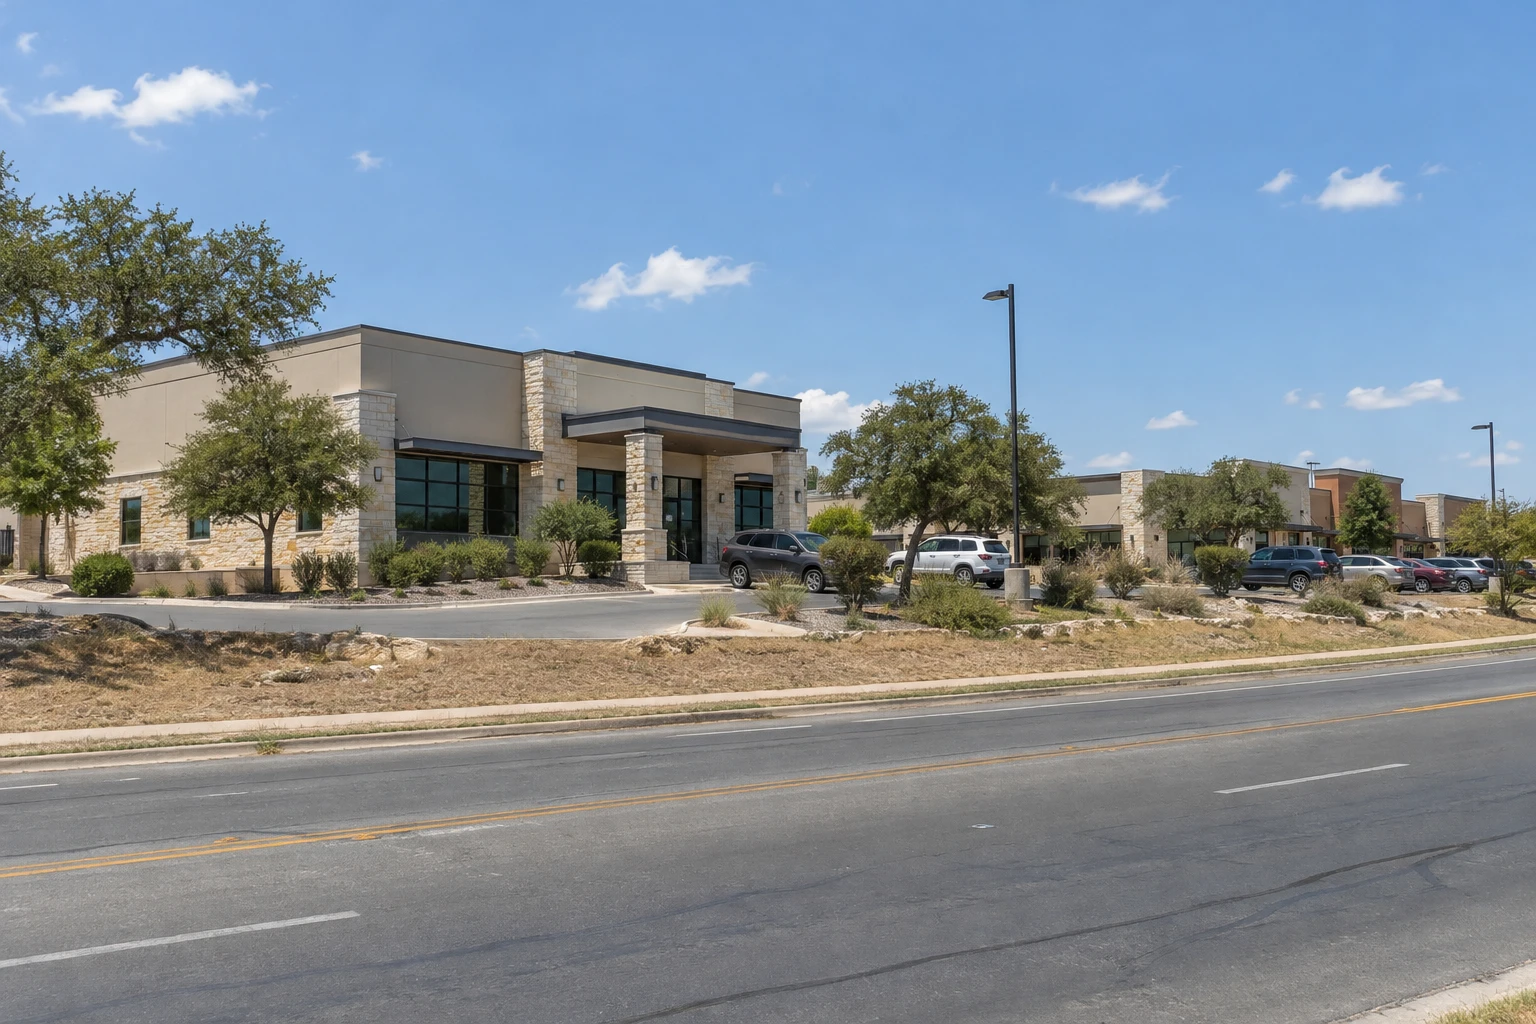
The city's hospital roofs include Christus Santa Rosa Hospital-San Marcos and Central Texas Medical Center, which appears among the larger employers at 675 jobs, and the market takes in the Kyle FM 1626 medical and retail corridor. Each of those buildings gets its own walk, since a name on a campus says little about the roof above it. A hospital roof and a clinic roof are sorted separately, because their access rules and risk profiles differ.

Ownership structure varies too. A health system may own its hospital, lease its clinics and share a medical office building with private practices. The roof file notes who owns, who maintains and who pays for each section. When a leak crosses a lease line, that note saves days. A medical office can split the same duties between a landlord who maintains the roof and tenants who run the rooms below it.

Contain Dust, Odor and Noise

Roof work generates dust, fumes and noise, and clinical buildings are sensitive to all three. Fresh air intakes can draw odor from adhesives, hot asphalt or sealants into patient areas. Vibration from tear-off can disturb imaging equipment. We plan the sequence with the facilities team before the first day.

The plan covers where the intakes are, which ones can be shut or covered, what hours are quiet, and which areas need extra protection. Where an infection-control risk assessment is required, we supply the roof-side information the assessment needs: work area, duration, debris path and the barriers proposed. Cold-applied and low-odor methods are preferred near air handlers, and open-flame work is avoided unless the facility approves it and a fire watch is in place.

Debris control follows the same logic. Tear-off material falls through chutes or is lifted by crane to a protected staging area, away from entrances, ambulance routes and patient paths. We map the route before the work starts and confirm it with security. Walkways below are covered or closed during overhead work, and a spotter watches for pedestrians. The plan is written down and reviewed by the facility team, so there are no surprises on the first morning.

Coordinate Rooftop Equipment

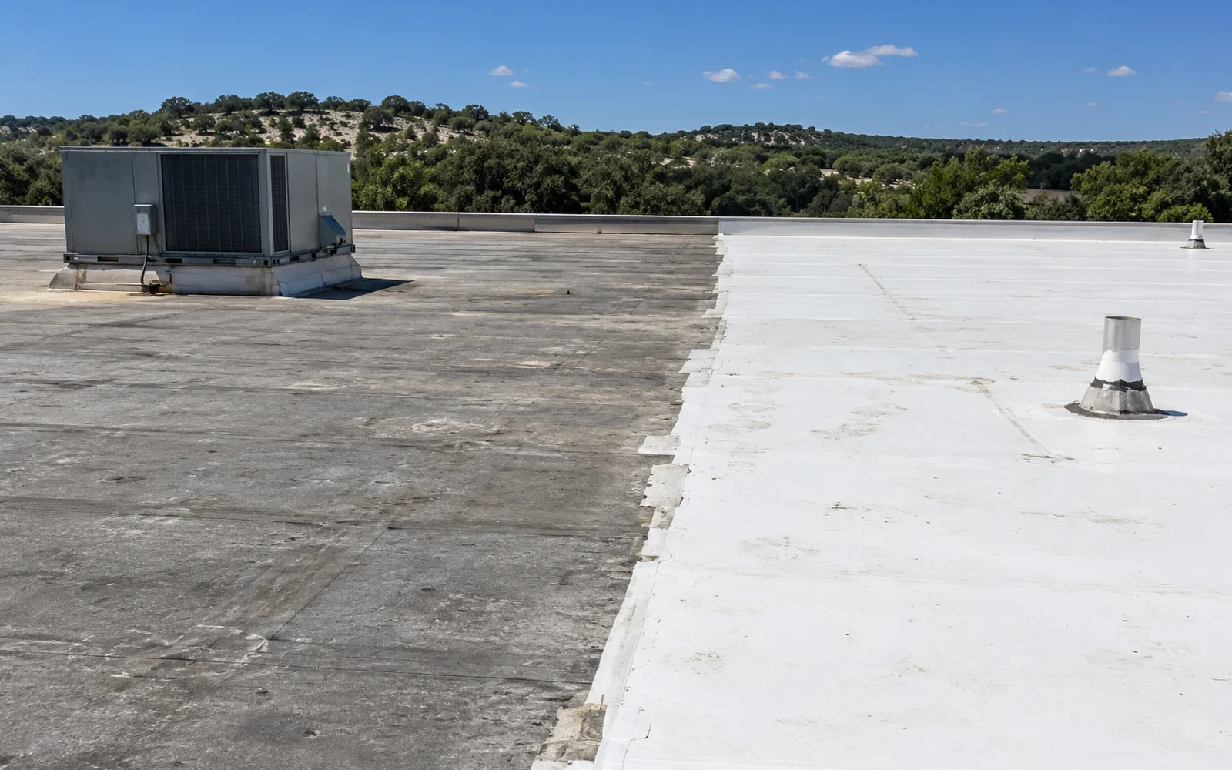
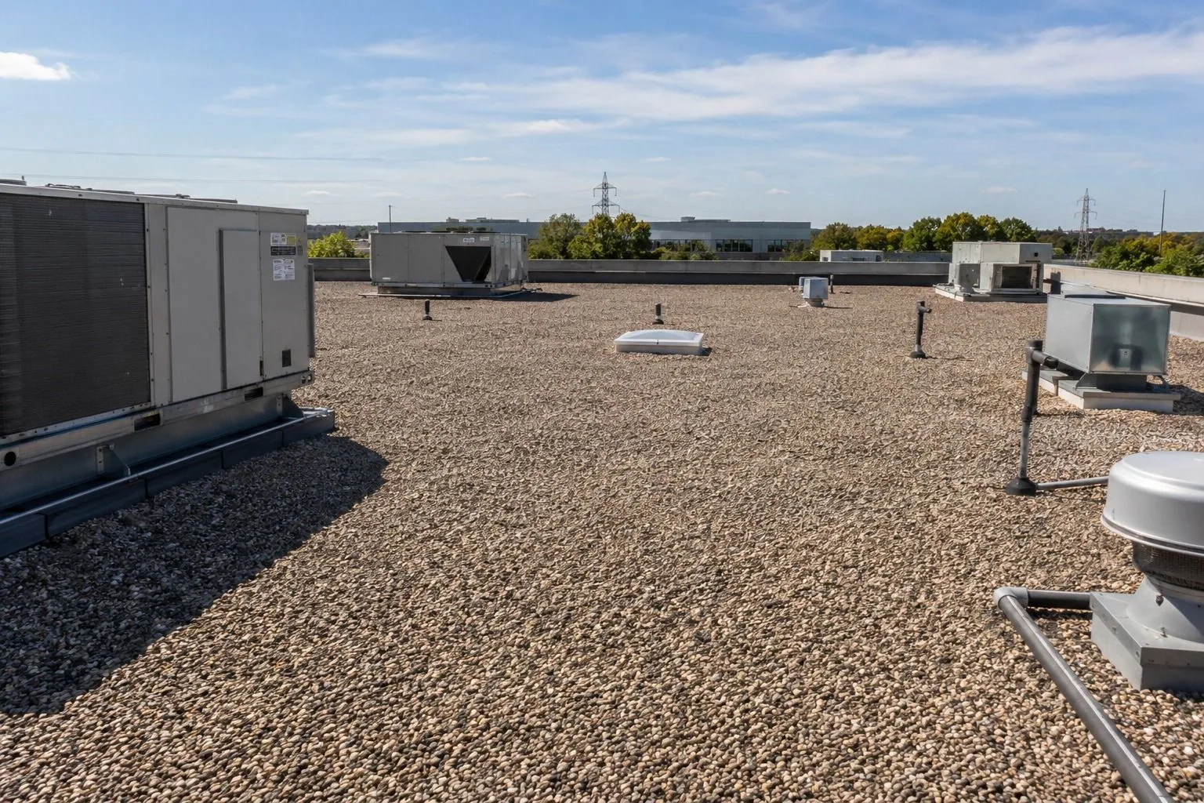
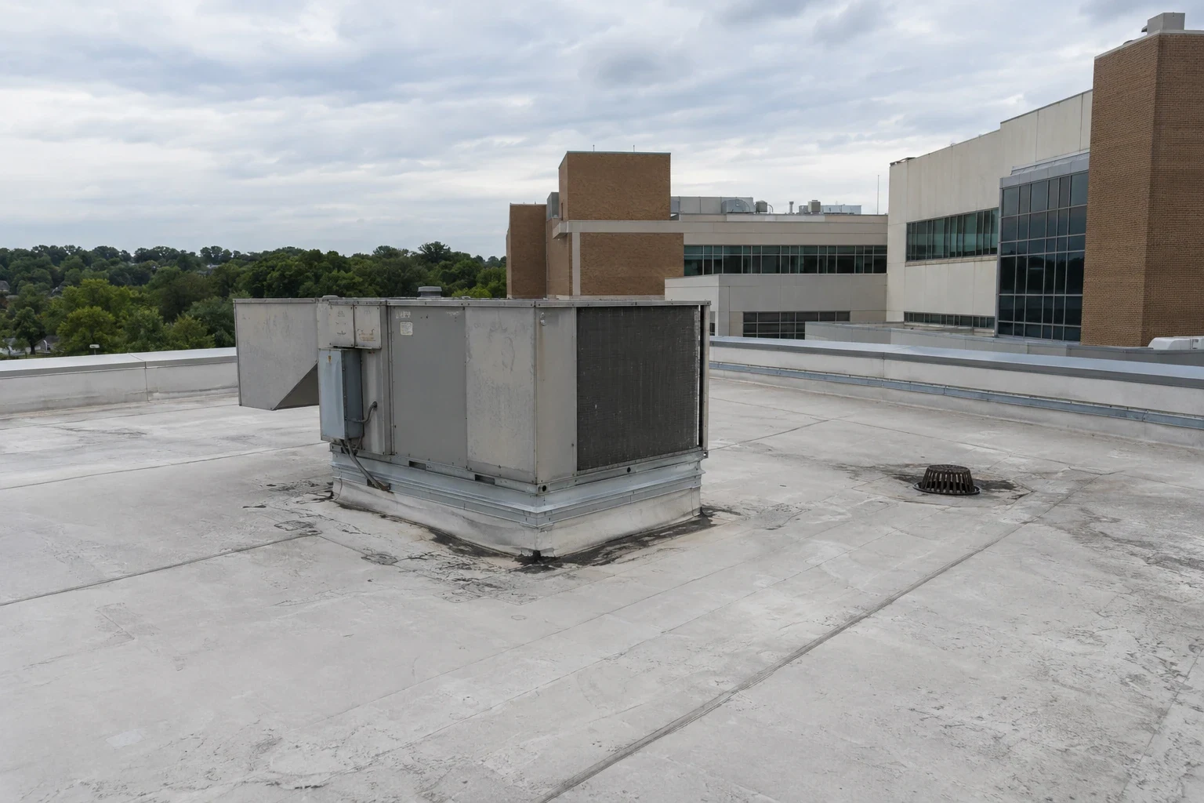
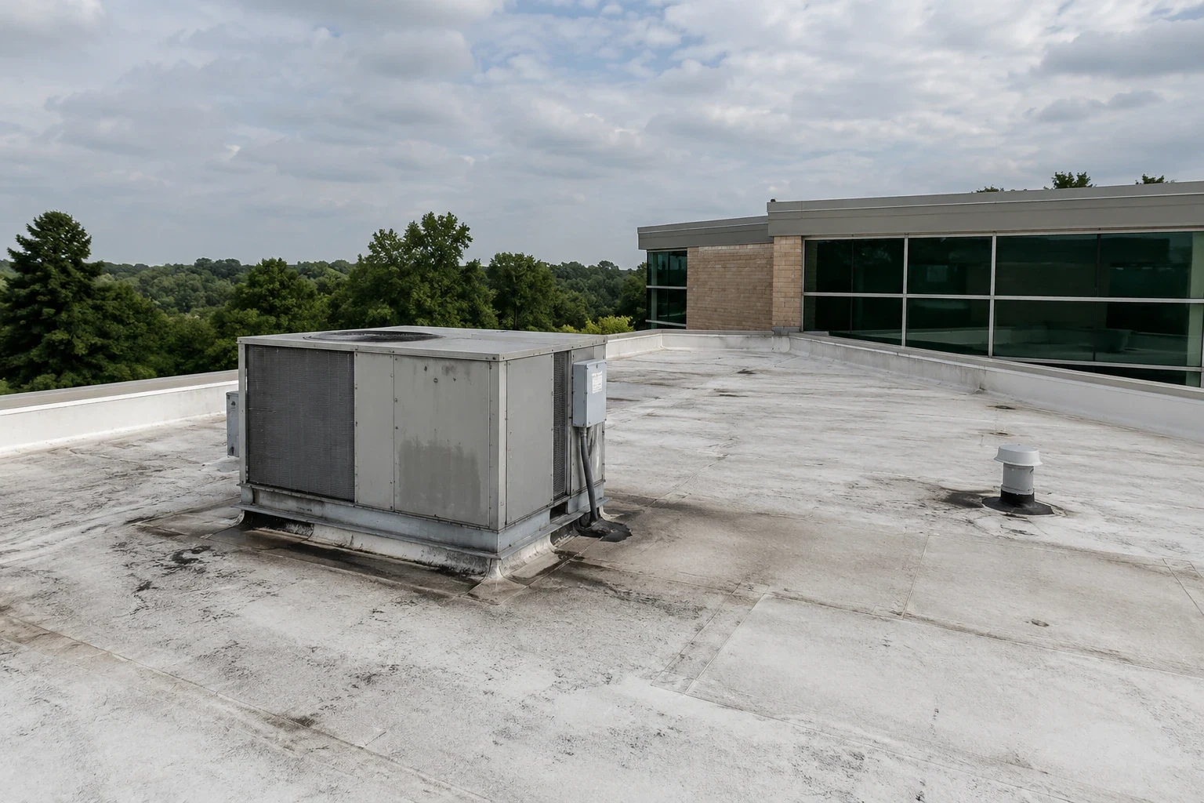
Health buildings carry heavy mechanical loads, including air handlers, exhaust fans, chillers and emergency generators. The roof around that equipment takes more foot traffic than most. A technician servicing a unit walks the same route each visit, and a worn membrane along that route is the usual start of a puncture.

We mark service routes, install walk pads where wear shows and inspect rooftop equipment curbs and supports for flashing condition. When equipment must be moved for a roof project, we coordinate the shutdown with the facility team, so a unit is never offline longer than planned. Camp Mabry's August normal high near 98 F is the closest long-term heat reading to San Marcos.

Healthcare Systems

Repair, Restore or Replace

For a health system, the repair-or-replace line sits lower than for other owners, because the cost of a failure is higher. A roof over a clinical space with repeated leaks is replaced sooner. A roof over a mechanical penthouse can run longer. We price each option for each section and show the clinical exposure beside the dollar figure.

The city's April 1, 2023 adoption date marks when the 2021 building and energy codes began to govern roofing work. Those editions affect insulation, fire details and wind provisions in a replacement. We confirm requirements with the authority and the facility's own standards before pricing. A replacement scope shows the phasing, so the system can keep operating throughout.

Healthcare Systems

Plan the Budget Year

The budget-year deliverable is a ranked list. Sections over critical spaces and sections near end of life sit at the top. Sections with years left and dry insulation sit at the bottom, with a date for the next check. Each line has a cost range and a note about what sits below.

Storm events feed the list. The Hays County judge signed a disaster declaration after the May 9, 2024 storm and its hail, reported up to six inches across in Johnson City. After an event like that, we inspect the highest-priority sections first and send the facility director a short summary. The file also supports claim documentation and, for multi-site owners, a multi-site roof program.

Owners of other building classes face similar questions, and the approach used for public agencies and school districts relies on the same inventory and ranking, with different access rules. Health systems add the clinical overlay, and that overlay is why their lists are re-ranked after every inspection.

Commercial Roofing Questions

How is a leak over a clinical space handled differently?

The response is staged: protect the interior, involve facilities, then repair. Infection control sets the sequence.

Can work happen while the building is in full operation?

Often, with planning. Intake covers, quiet hours and phased sections keep clinical areas protected.

What decides how often a roof over a procedure area is scanned?

The consequence of a leak. Sections over critical spaces are checked more often than others.

Do you prefer certain installation methods near air intakes?

Yes. Low-odor and cold-applied methods are preferred, and intakes are covered or shut with the facility's approval.

How are older and newer wings handled?

Each section is rated separately, with extra attention at tie-ins where wings meet.

Send the Campus List

Send the building list and any past roof reports, and we will sort the roofs into replace, repair and watch groups before your next budget year. Start from the contact form.

Request a Roof Assessment

Related Roofing Work

ServicesRoof SystemsIndustriesProperty TypesService AreasRoof Damage RepairCapabilitiesManufacturersAboutContactRequest a Roof Assessment555-555-5555
Call555-555-5555