555-555-5555

Medical Office Roofing

A medical office building is a roof over exam rooms, imaging, labs and waiting areas, and the one thing that class does to a roof is make every leak a patient-care and compliance question: a wet ceiling in an exam room can close the room, and mold growth or dripping near equipment can bring inspections. Kyle's FM 1626 corridor is the local medical cluster: Ascension Seton Hays finished a $15 million labor and delivery expansion in 2021, and a $300 million St. David's hospital is planned at Marketplace Avenue, so medical offices in San Marcos, TX and Kyle tend to gather near hospitals and retail. The owner's budget year has to include the roof as part of keeping the practice open.

Our approach is to protect the occupied space first, trace the entry point second and document everything, because medical tenants and their compliance staff will want a clear record.

The building class

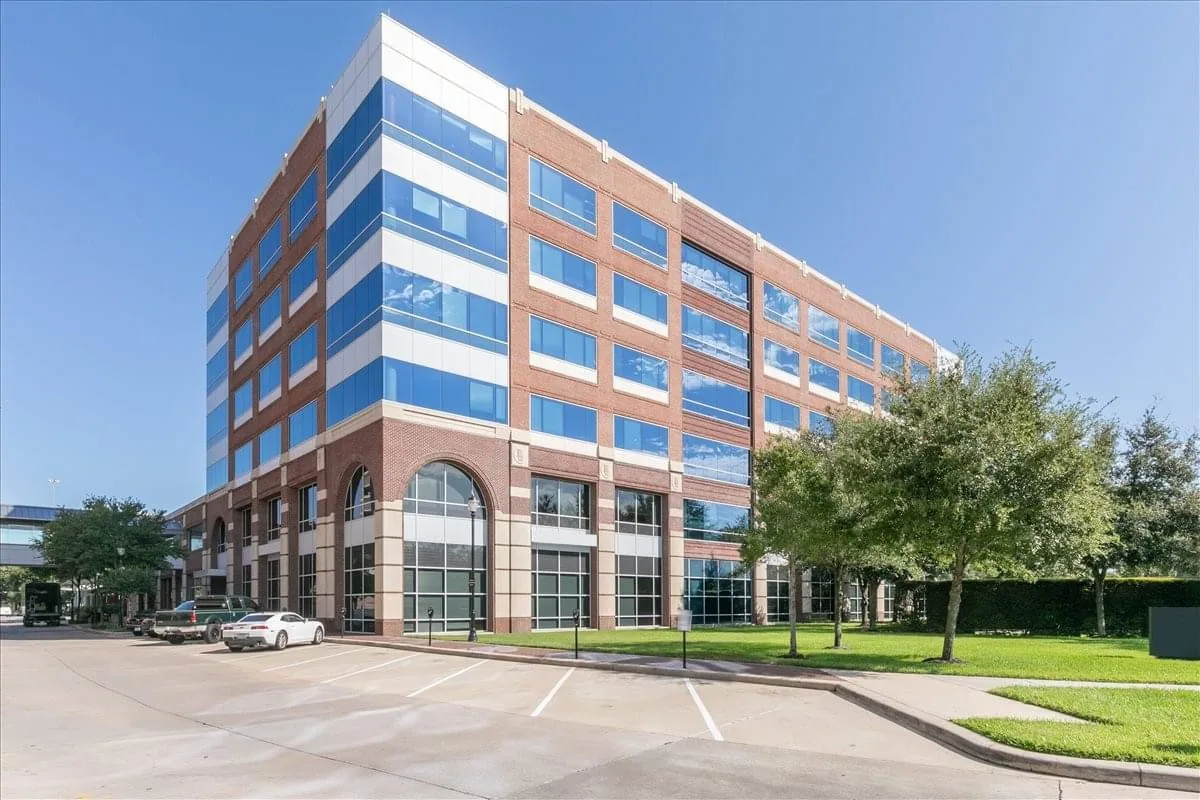
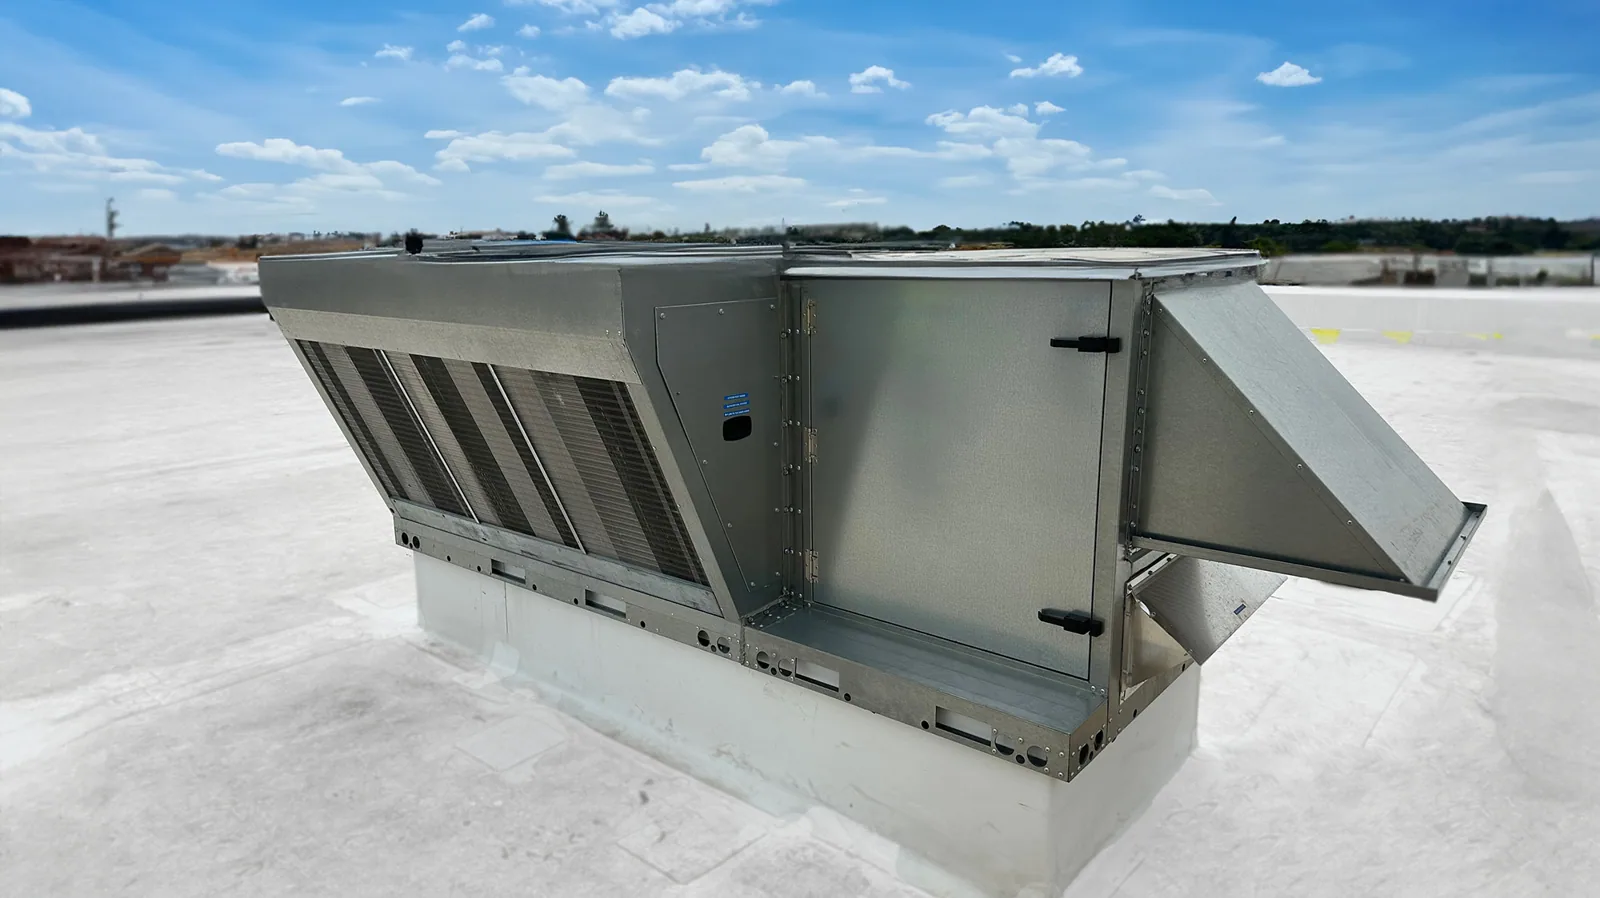
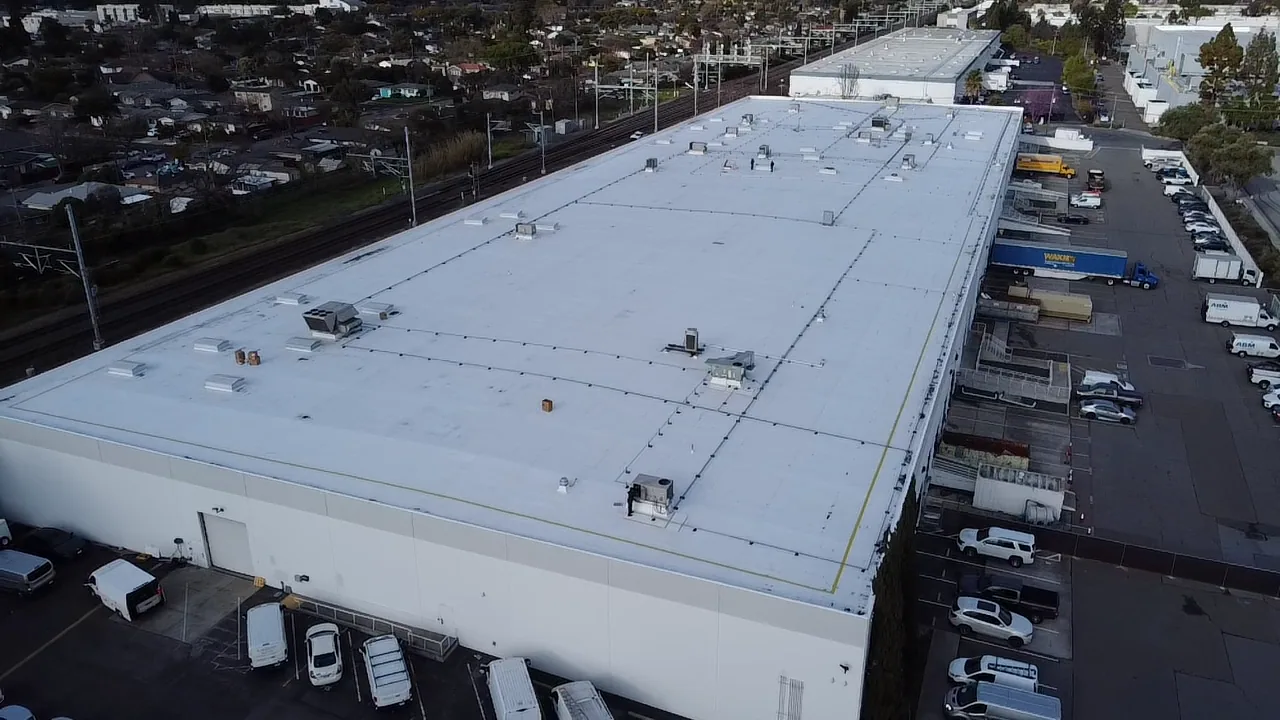
Medical office buildings are mostly low-rise, with flat or low-slope roofs, rooftop units serving suites, exhaust from labs and sterilization rooms, and sometimes a tenant-installed unit for imaging or specialized cooling. Some are stand-alone clinics, others occupy floors of multi-tenant professional buildings. Ownership often differs from occupancy, with physician groups leasing from investors who manage several buildings.

The tenant mix changes the roof. A dental practice, an imaging center and a pediatric clinic each have different equipment, hours and sensitivity to noise and odor. We ask each tenant what sits under the roof section being worked, what it needs to stay protected and who must be notified.

The class borders ordinary office roofing on one side and hospital work on the other. It shares the tenant-notice habits of an office and some of the compliance sensitivity of a hospital, without the around-the-clock operations. Central Texas Medical Center, listed at 675 employees among the city's larger employers, shows the scale of healthcare in San Marcos.

Medical Office Roofing

What wears first

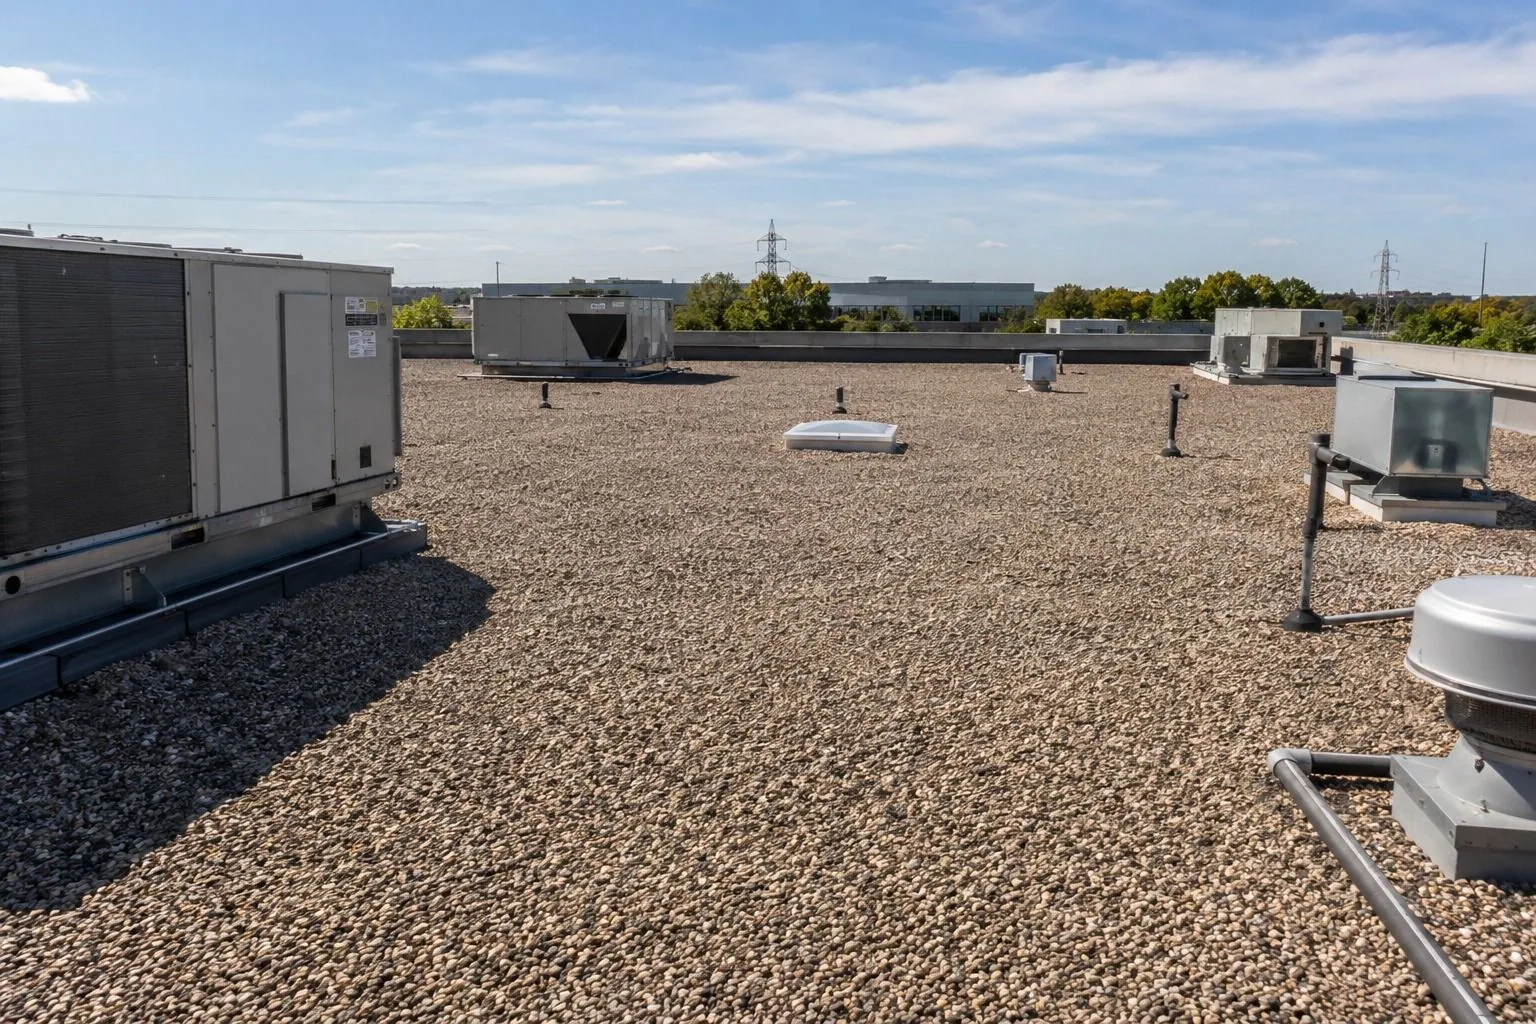
Wear starts at the equipment. Rooftop units, exhaust fans and vents leave curbs that shift, sealants that dry and membranes that suffer from foot traffic. Exhaust from sterilizers and labs can deposit residue on the membrane, which stiffens or softens some sheets. Drains clog with debris and leave ponds that stress seams.

The regional August high, close to 98 F at Camp Mabry in Austin, is a fair guide to summer roof temperatures here. Cooling units run hard in that heat, and the roof beneath them takes extra thermal movement. We inspect curb flashings and the membrane around units on every visit.

Penetrations multiply as practices change. A new tenant may add a vent, a condensate line or a unit, and each addition is a place the roof can leak. Rooftop equipment curbs and supports are inspected and flashed before new equipment sets, and the roof plan is updated afterward, so the building file shows who added what and when.

Hail, wind and patient safety

Regional storms matter to a medical building. Hail the size of six inches across was part of the May 9, 2024 storm record at Johnson City, upstream of San Marcos. None of that describes any one roof, but it explains why a post-storm walk is routine for medical owners.

After a storm we scan for wet insulation, check units for dents and broken coils, and inspect skylights and vents. Any wet ceiling over a clinical area gets immediate attention: the area is protected, the entry is sealed and a written note goes to the tenant, with photos. That record helps with infection-control reporting and insurance.

Roof records protect the practice as well as the owner. If a leak reaches a records room or a storage closet for supplies, the dated photos and scan results show when the roof allowed water in and what was done. That helps with insurance and with regulators who ask how the building envelope is maintained. We keep the same format for every building so owners with several sites can compare them quickly.

Repair, restore or replace

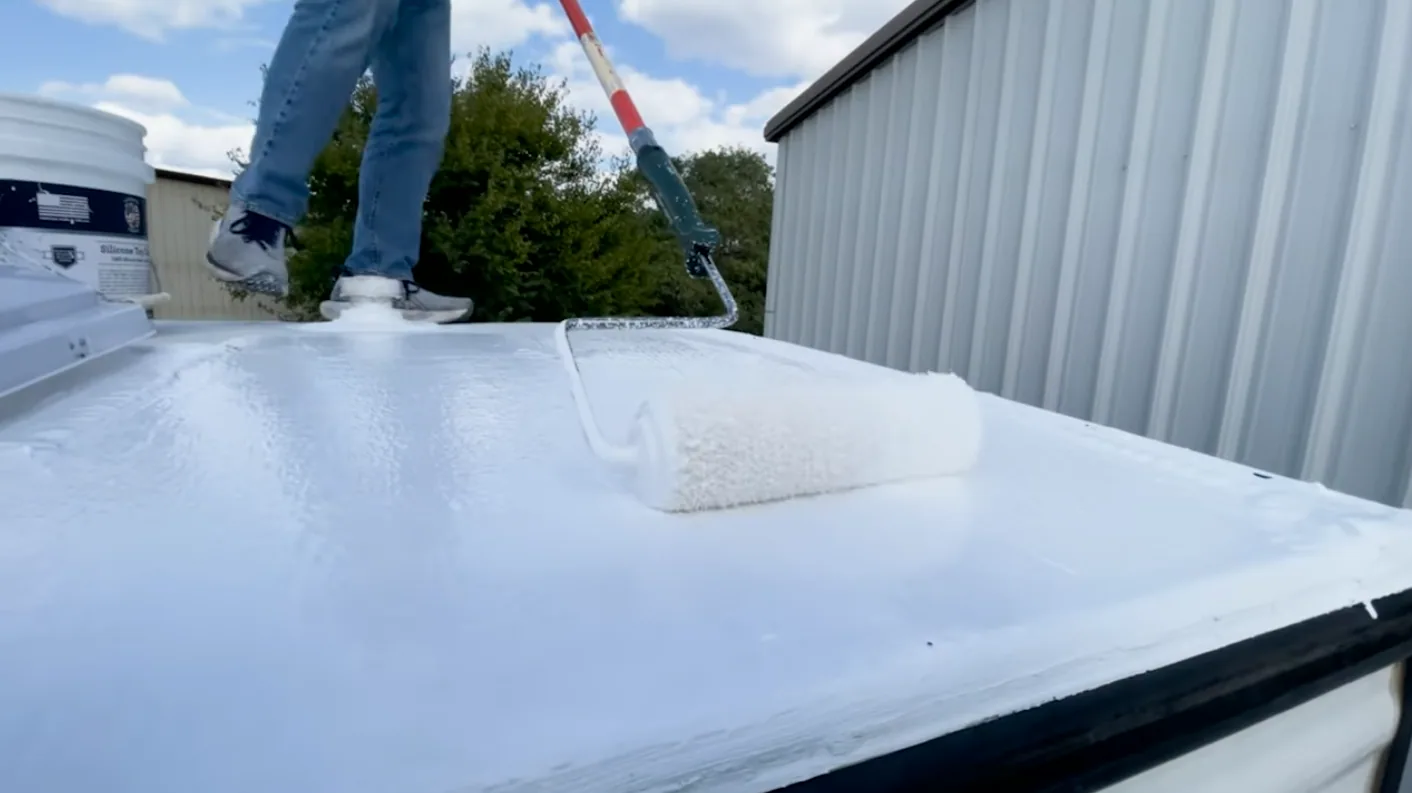
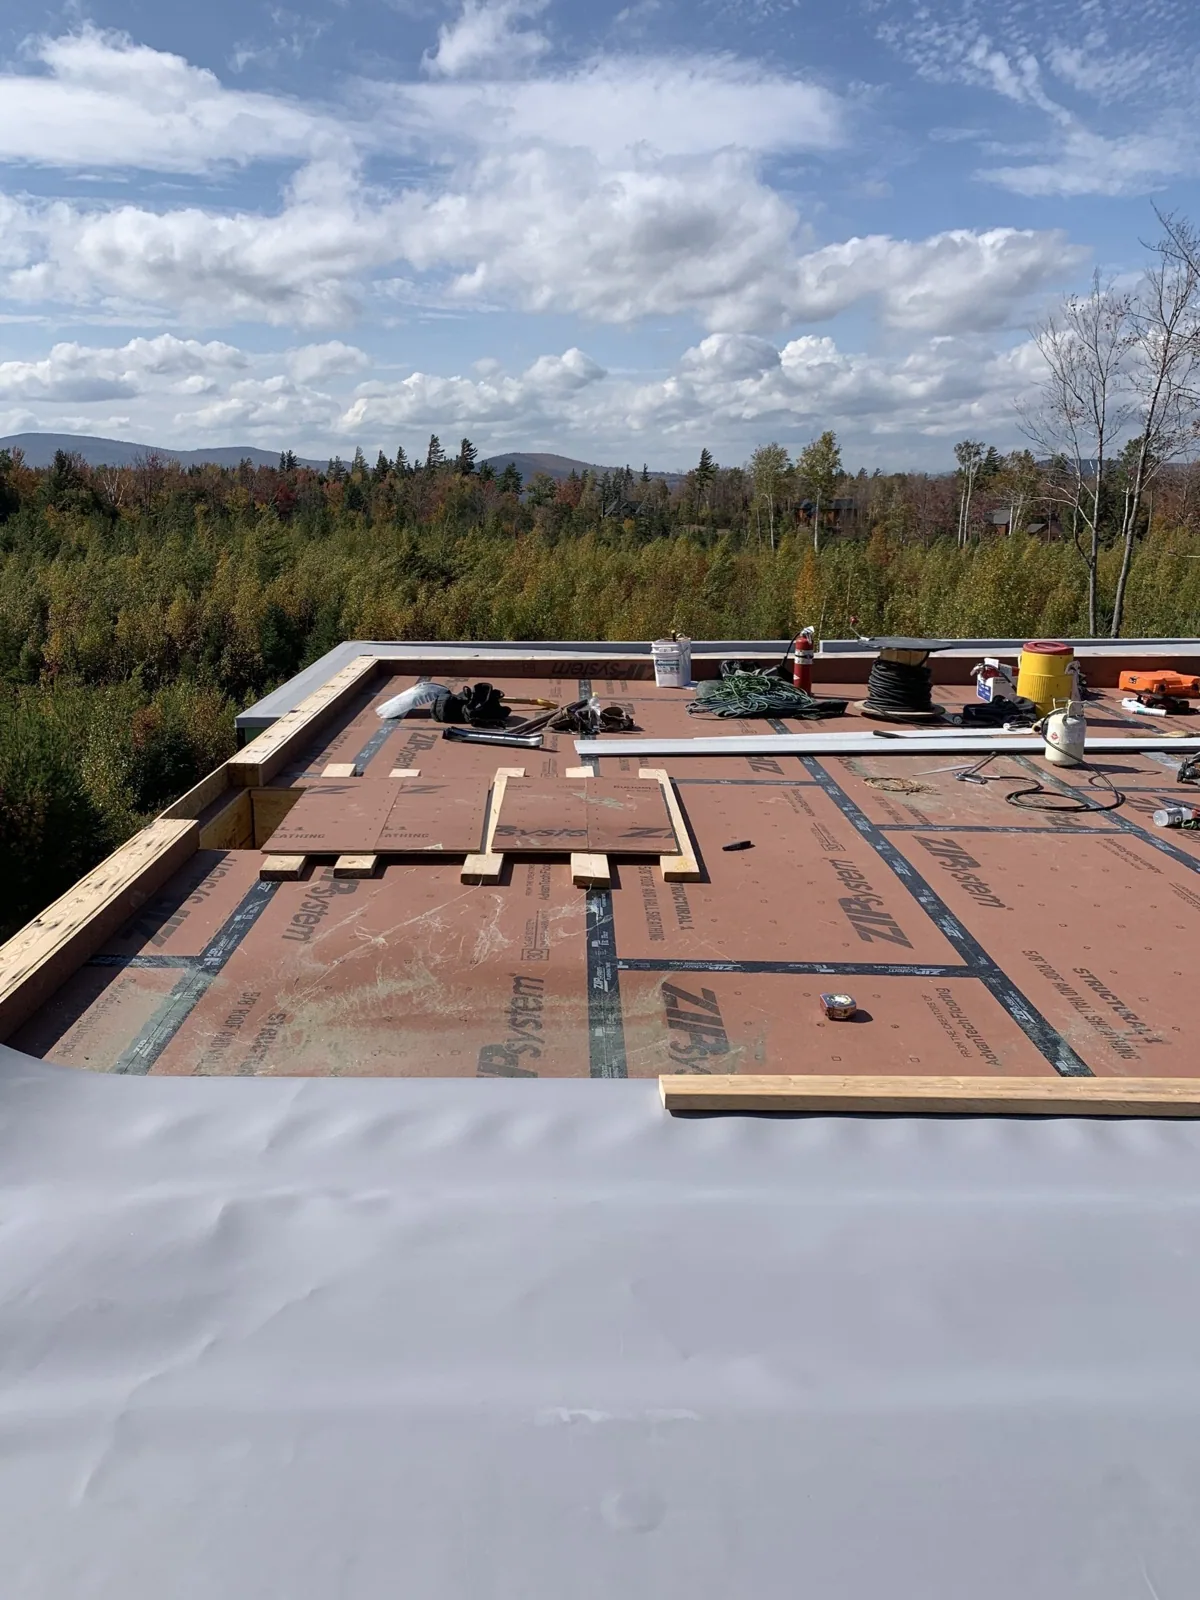
Repair covers curb flashings, seams, punctures and drain work. Restoration covers a coating on a sound roof. Replacement covers roofs with widespread wet insulation or worn-out sheet. Single-ply membranes such as PVC are a frequent choice for medical buildings because they resist the residues that exhausts leave, and welded seams give a clean, continuous surface.

The decision follows moisture readings and cores. We list each option with cost drivers and schedule effects, because medical tenants cannot always tolerate disruption. For multi-tenant buildings, the scope separates common roof work from tenant-specific items, so costs can be allocated under the leases.

Warranty and compliance enter the decision. A tenant's lease may require the owner to keep the roof watertight, and a lender may require periodic roof reports. We write the scope to satisfy both, with readings and photos tied to roof sections, and we list the next recheck date for any area deferred. That keeps the building file ready for audits and for a sale.

Medical Office Roofing

Scheduling around patients

Medical schedules are tight. We coordinate work with practice managers: noisy steps for off-hours, hot work only with approval and air-intake protection, debris contained and walkways clear. Patients should not be aware of the project. Parking and entrances stay open, and signs and barriers are placed where needed.

Where a roof sits over a sterile or sensitive room, the plan includes protection below, a dust barrier if ceilings are opened and a defined stop point at the end of each day. Our broader occupied building reroofing method follows the same sequence. Infection-control staff review the plan when the tenant requires it.

Odors and fumes get specific handling. Adhesives, primers and hot materials can drift into air intakes, so we identify intakes before work begins, cover or shut them with the tenant's maintenance staff and monitor wind direction during application. Cold-applied or low-odor products are chosen where the building allows, and the plan names the products.

Appointment schedules help here. Many practices have a quiet day in the week, and noisy steps are placed on that day whenever the tenant can offer it.

Medical Office Roofing

The budget-year decision

What comes back is a replacement queue ranked by remaining service. Owners with buildings in the Kyle FM 1626 medical and retail corridor and near hospitals elsewhere get the same method, and the queue puts roofs with wet insulation or repeated leaks first. Related institutional work, such as hospital roofing, uses the same record. Costs depend on area, access, equipment, insulation and tenant constraints, and we price after the readings.

Deferred areas carry a recheck date and a trigger, such as a heavy rain or a hail report, so the owner knows when to call before a small issue reaches a clinical space.

Commercial Roofing Questions

What happens when a leak reaches an exam room?

We protect the space, seal the entry and give the tenant a dated note with photos. The permanent repair is scheduled with the practice.

Can roof work be done without disrupting patients?

Usually. Noisy steps move off-hours, intakes are protected and access routes stay clear.

How are costs split in a multi-tenant building?

The scope separates common roof work from tenant items so leases can govern the allocation.

Why choose PVC for a clinic roof?

It resists residues from exhaust better than many sheets. Exposure still decides the choice.

Do you coordinate with infection-control staff?

Yes, when the tenant requires it. The plan covers barriers, dust control and air intakes.

Send the building list

Send the building list and any past reports, and we will sort the roofs into replace, repair and watch groups before your next budget year.

Request a Roof Assessment

Related Roofing Work

ServicesRoof SystemsIndustriesProperty TypesService AreasRoof Damage RepairCapabilitiesManufacturersAboutContactRequest a Roof Assessment555-555-5555
Call555-555-5555