555-555-5555

Roof Insulation, Tapered Systems and Cover Board

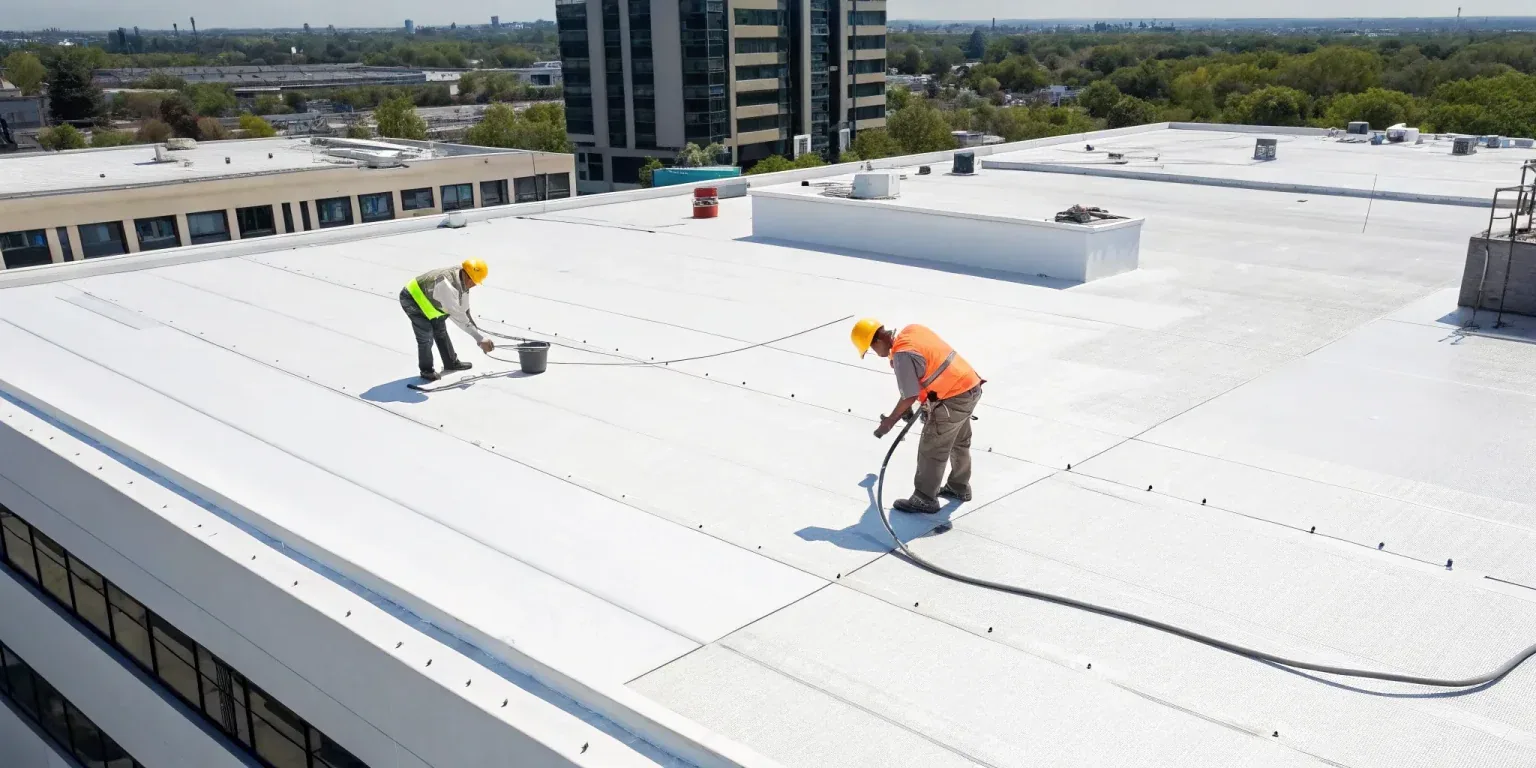
Insulation is the layer of a low-slope roof that nobody sees and everybody pays for. In the large-building class, from fulfillment shells to hospital wings, the insulation is also the layer that carries slope, supports the membrane and protects the building from heat. What it does to a budget year is easy to miss. A membrane may look fine for years while the board beneath is crushed, wet or shaped wrong for the drains. When the roof is replaced, the insulation scope decides how well the new membrane performs, how much energy the building uses and whether the next hail event bruises the surface. We treat insulation as a design decision, not a line item to copy from the last job.
What the layers do

A typical low-slope assembly sits on a deck of steel, concrete or wood. Above it may be a vapor retarder, then one or more layers of rigid insulation, then a cover board, then the membrane. The insulation provides thermal resistance, measured as R-value. Polyisocyanurate is the most common board on commercial roofs because it carries a high R-value per inch. Extruded and expanded polystyrene, mineral wool and perlite each suit particular needs. The cover board is a thin, dense layer between the insulation and the membrane that spreads loads, resists impact and gives the membrane a smooth, firm base. Layers are staggered at the joints and attached with fasteners or adhesive sized to the wind load.

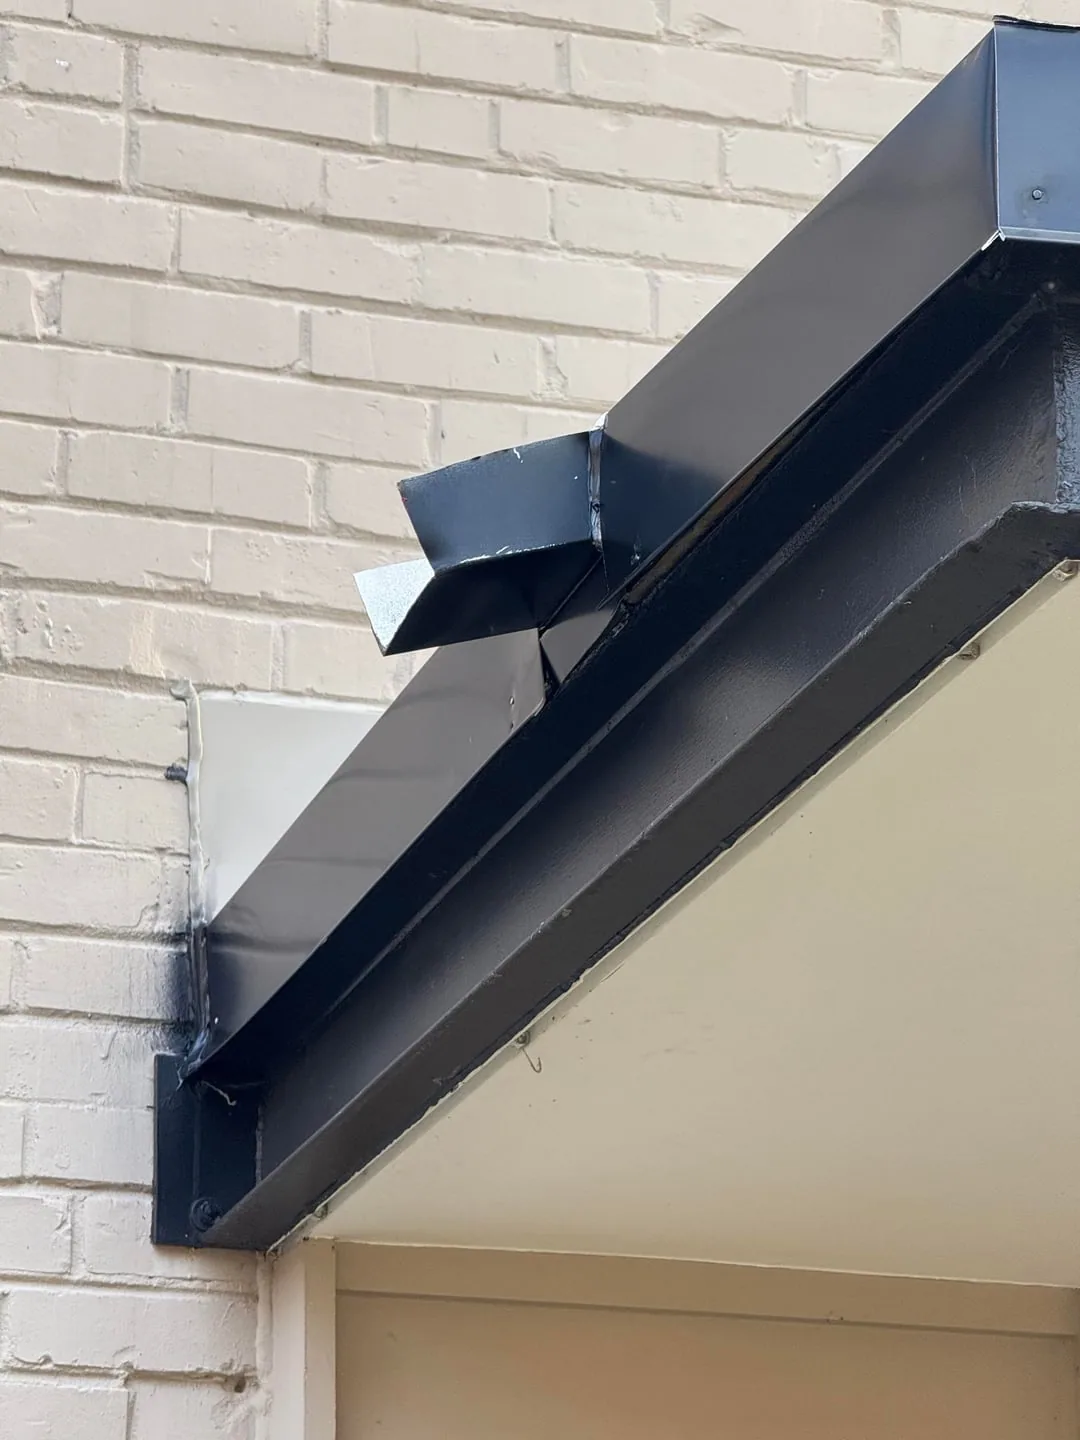
Thickness is a trade. Thicker board raises R-value but also raises parapet and flashing heights, curb heights and the weight on the deck. Two layers with staggered joints perform better than one thick layer, since heat cannot slip through a single seam. We check that wall flashings, door thresholds and curb heights still meet their minimums after the new stack goes in, because an extra three inches of insulation can swallow a flashing upturn that used to be tall enough.

Roof Insulation, Tapered Systems and Cover Board

The energy code sets the floor

San Marcos adopted the 2021 International Energy Conservation Code alongside the 2021 International Building Code, both effective April 1, 2023. Those codes set minimum insulation levels for roofs in the climate zone that applies, and they can be triggered when a roof is replaced or recovered. We confirm the requirement for each building before a scope is priced, because a reroof that meets the old R-value may fall short of the code now in force. Heat adds weight to the argument. With August highs averaging near 98 F at Austin Camp Mabry, a well-insulated, reflective roof takes real load off cooling equipment.

Wind uplift is the second code check. Fasteners or adhesive must resist the design pressures for the building's height and exposure, and corners and edges see higher loads than the field. The attachment pattern changes zone by zone, with tighter spacing near the perimeter. Our scope lists the pattern for each zone so the installed roof matches the design and an inspector can read it.

Wet insulation and what to do with it

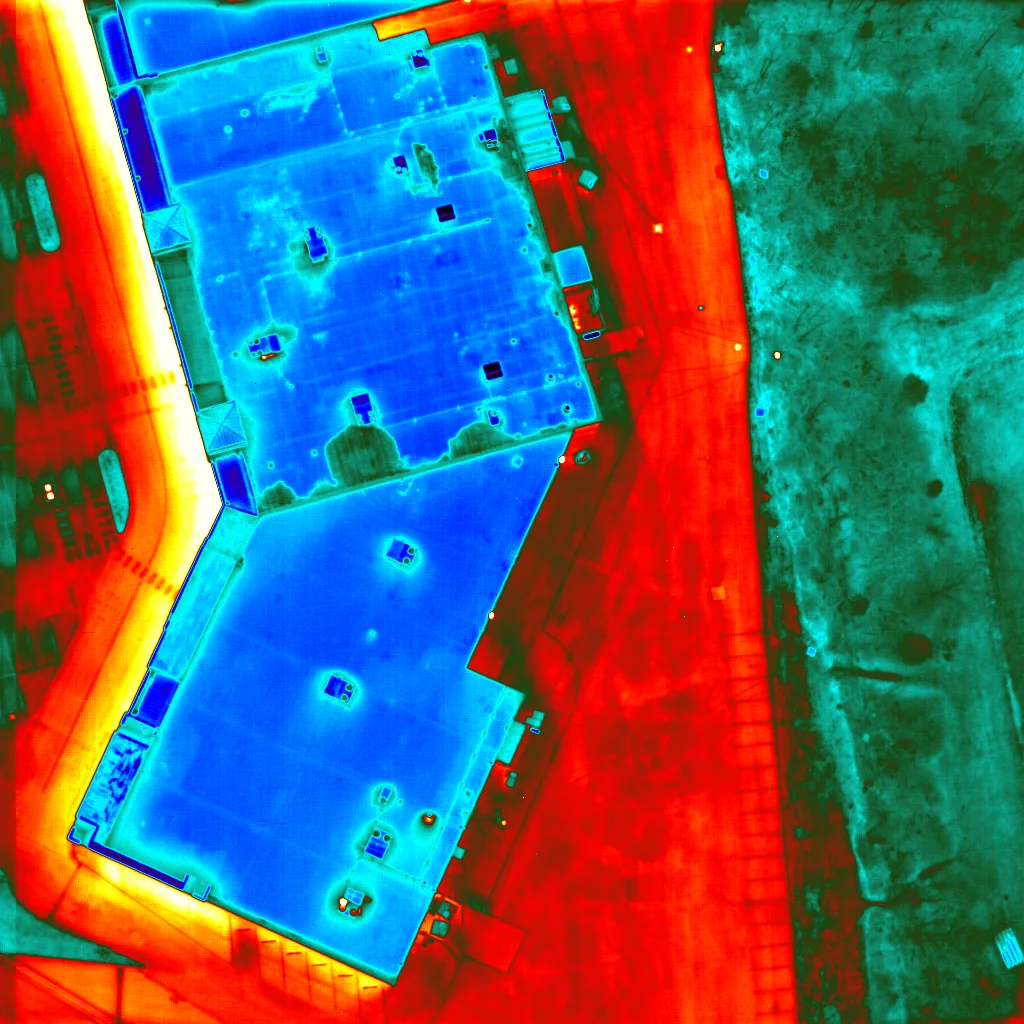
Water in the insulation lowers R-value, adds weight and feeds corrosion in the deck. It enters through splits, flashings and drains, and it spreads sideways under the membrane. A roof can hold wet board for years with only a faint stain at the ceiling. An infrared moisture survey maps wet areas, and cores confirm depth and extent. Small wet areas are cut out and replaced. Large ones decide the question of repair versus replacement. We never coat or cover wet board, because trapped moisture grows with every hot day. The record we hand back shows each wet area, the cause we found and the board we removed, so the director can see what the roof was carrying.

Vapor control belongs in the same conversation. Where interior moisture is high, as in a kitchen, a pool hall or a cold room, a vapor retarder below the insulation keeps humid air from reaching the cold surface of the deck. In dry buildings it may not be needed, and adding one can trap moisture that gets in some other way. We decide by the building use and the climate, not by habit.

Tapered systems and slope

Flat roofs are rarely flat. They are built to a slight slope, and tapered insulation creates that slope where the structure does not. Boards are cut at a gradual angle and laid out to carry water toward drains and scuppers, with crickets behind curbs and at valleys. A tapered system corrects ponding on an existing roof when it is replaced or recovered, and it does it without altering the structure. A plan shows the drain locations, board thicknesses and slope in each area. This work ties directly to roof drains and scuppers, since a new drain or a lowered scupper is often paired with new slope. Over a wide fulfillment roof, even a quarter inch per foot of slope changes where water ends up.

Layout takes care. Tapered boards are numbered and set to a drawing, and a mistake at one corner can leave a low spot that holds water for years. We lay out the system on the roof with chalk lines before placing boards, check the slope at the drains and verify that the finished surface sheds water toward the outlets. A water test after the membrane goes on confirms it.

Roof Insulation, Tapered Systems and Cover Board

Cover board and the hail-bruised field

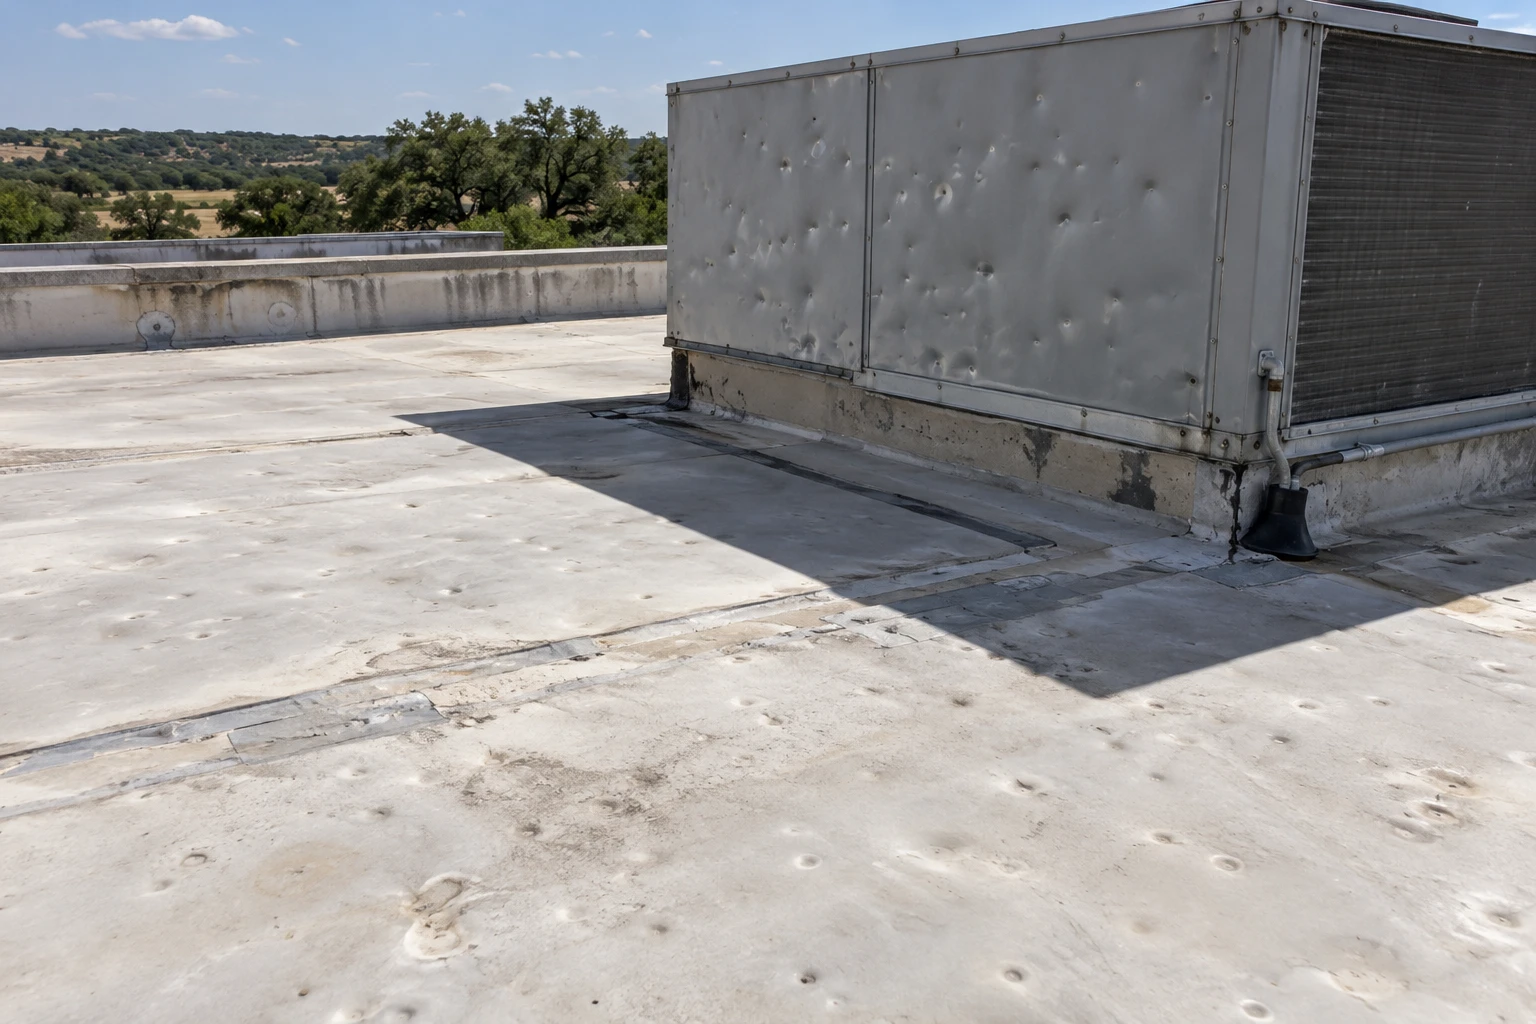
Hill Country hail is the shared risk across building classes. Hail reported up to six inches across in Johnson City on May 9, 2024, ahead of the storm that reached San Marcos, is not proof of damage to a given roof, but it explains why owners ask for impact-resistant assemblies. Cover board is the cheapest way to add one. A dense board such as high-density polyisocyanurate, gypsum or fiber-reinforced board lets the membrane resist impacts that would crush foam and bruise the sheet. The result matters most on a hail-damaged roof being rebuilt, where a firmer base shortens the list of future repairs.

Roof Insulation, Tapered Systems and Cover Board

The budget-year decision

Insulation scope is where a replacement can be won or wasted. A commercial roof replacement that reuses sound board and adds a cover board saves tear-off cost. A recover that adds a layer over dry existing insulation saves more, if the code and the weight allow. Where the existing board is wet or crushed, it comes out. Spray foam sits in the mix as a separate system, and the spray polyurethane foam roofing option combines insulation and membrane in one. For buildings along the I-35 business park corridor and similar large shells, the scope states thickness, R-value, board type, fastener pattern and cover board type, with the cost drivers listed.

Commercial Roofing Questions

Can new insulation go over wet insulation?

No. Wet board loses its R-value and keeps feeding moisture into the deck. We remove it, dry the area and install new board.

What is the benefit of cover board?

It adds impact resistance, smooths the surface and protects the insulation below. On a hail-prone roof it also helps the membrane survive small impacts.

Does tapered insulation fix ponding?

On a roof being replaced or recovered, yes, when drains are in the right places. It adds slope without changing the structure. Where drains are missing, new outlets come first.

How much insulation does the code require?

The minimum comes from the energy code the city has adopted, and it depends on the roof type and the climate zone. We confirm the requirement before the scope is priced.

Can I add insulation without replacing the roof?

A recover over dry existing board can add thickness, if the deck can carry the weight and the code allows another layer. A moisture survey and a structural check come first.

Send the Building List and Past Reports

Send the building list and any past reports, and we will sort the roofs into keep, add and replace groups for insulation before the next budget year. Use the contact form.

Request a Roof Assessment

Related Roofing Work

ServicesRoof SystemsIndustriesProperty TypesService AreasRoof Damage RepairCapabilitiesManufacturersAboutContactRequest a Roof Assessment555-555-5555
Call555-555-5555