555-555-5555

Rooftop Equipment Curbs and Supports

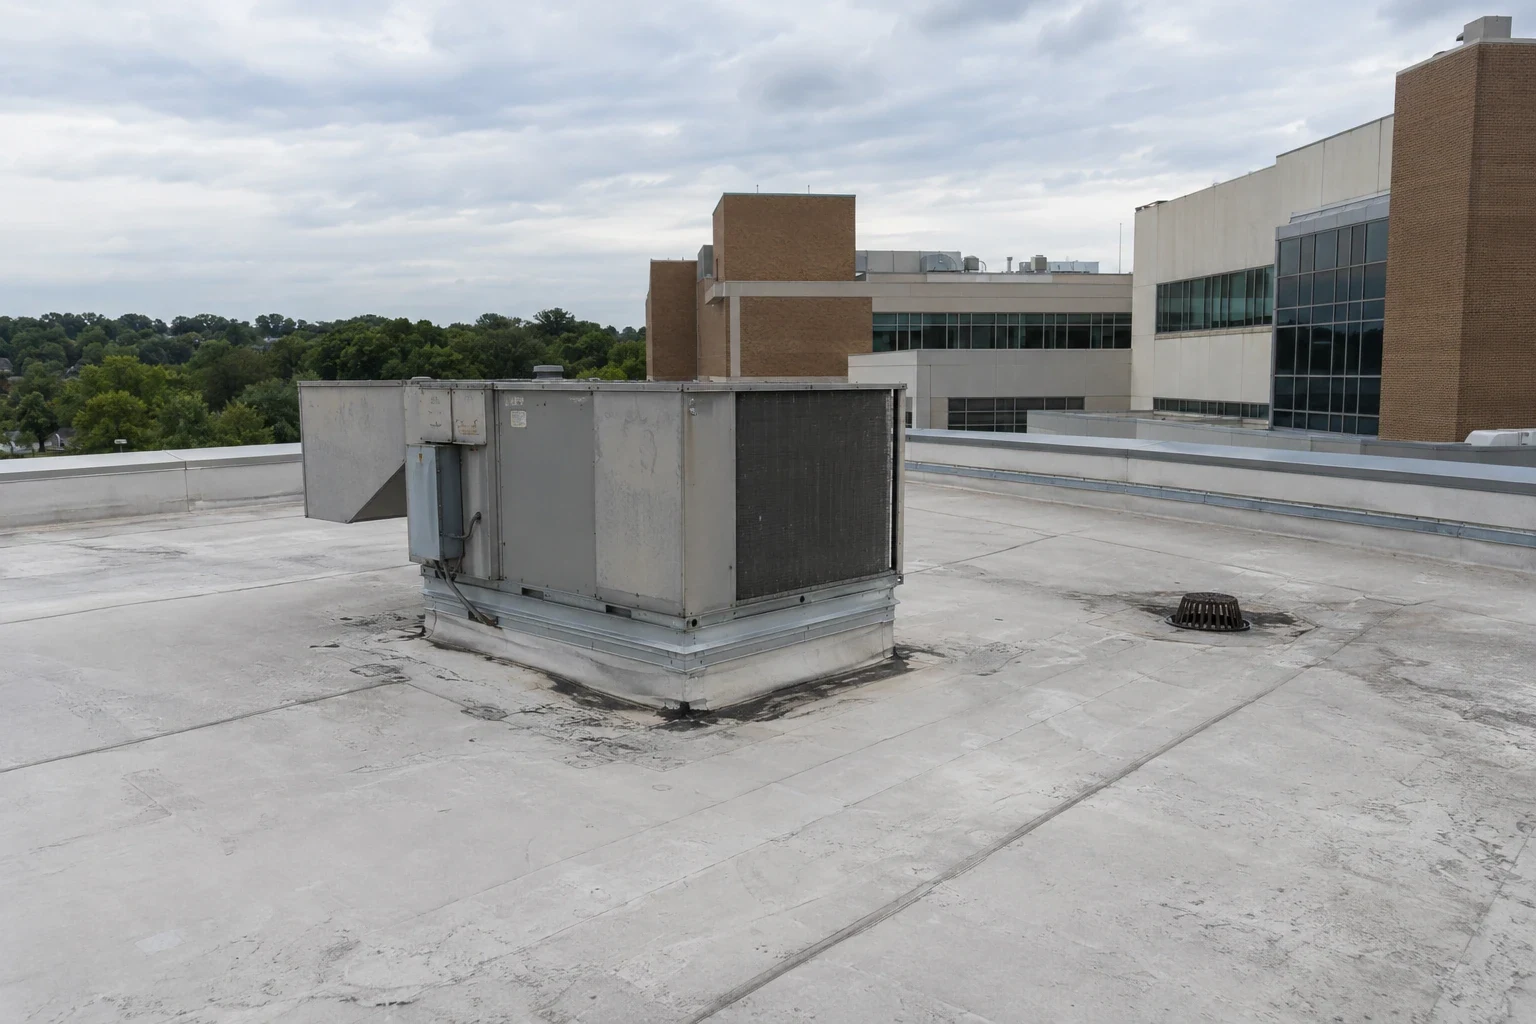
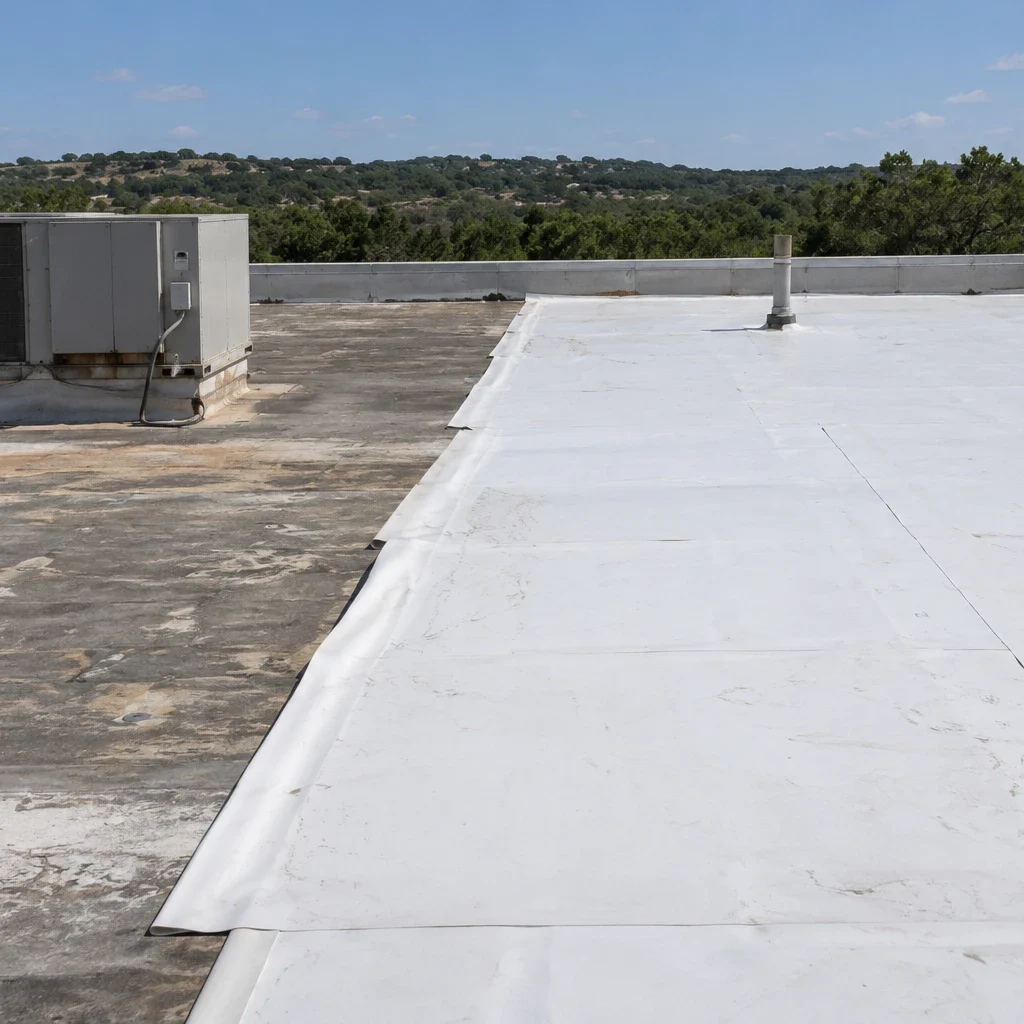
Mechanical equipment is the second tenant on every commercial roof. The building class decides how much of it there is: a hospital wing carries air handlers, exhaust fans and medical gas lines, an outlet center carries a field of packaged units, and a fulfillment building carries make-up air and a scatter of vents. What this equipment does to a budget year is consistent. It adds weight, foot traffic, penetrations and a dozen trades who are not roofers. Most of the membrane wear in the field starts at the path to the nearest unit, and most leaks start at the curb under it. We treat curbs and supports as part of the roof inventory, with their own grade and their own repair schedule.
What a curb does

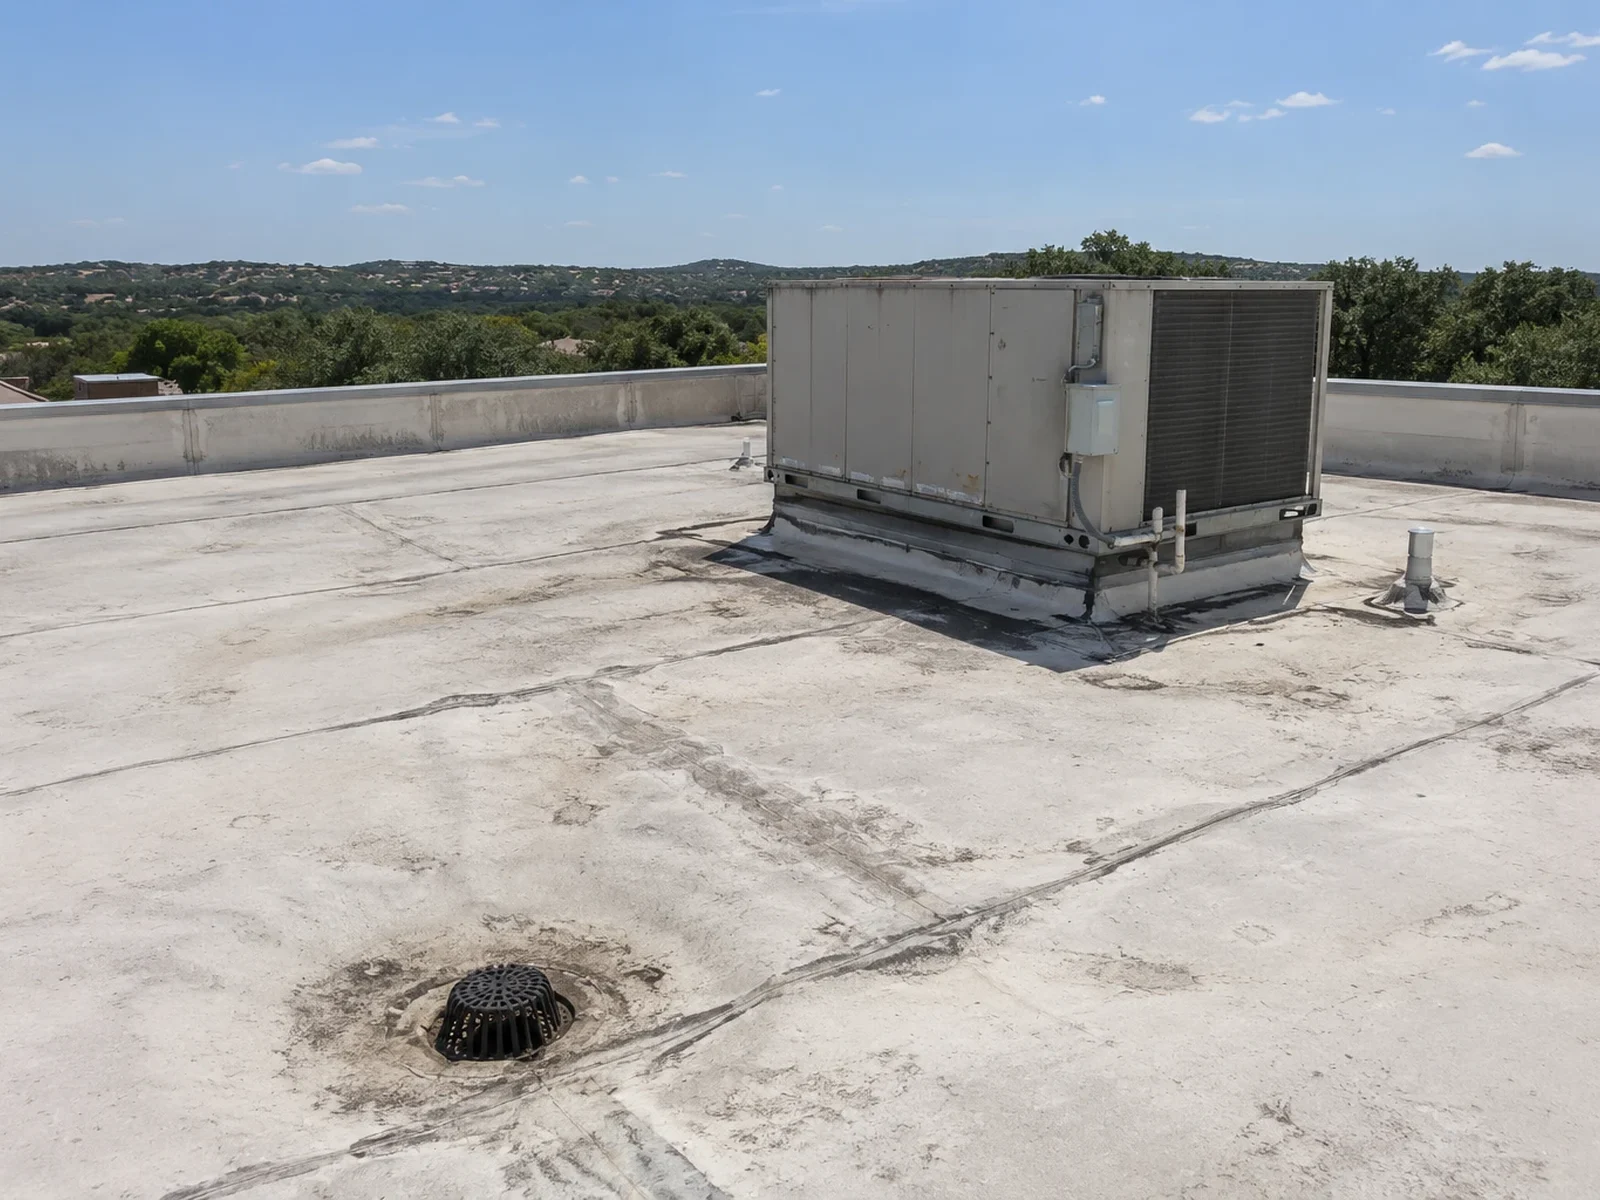
A curb is a short, insulated frame that raises a rooftop unit above the membrane and gives the flashing a place to land. It can be factory-built to match a specific unit, or built on site from wood or metal. The membrane runs up the curb sides, finishes under a counterflashing and caps at the top. The unit sits on the curb and is sealed to it. A good curb holds the unit level, sheds water away from its edges and keeps the flashing at least eight inches above the roof surface, a typical minimum. A poor curb is too short, out of square or rotted at the base. Water gets behind the flashing at the corners, where the membrane has to fold.

Curb construction varies by roof system. On a thermoplastic roof, the flashing is heat-welded to the sheet and the curb needs a clean, compatible face. On modified bitumen, the flashing is torch- or cold-applied in plies. On a metal roof, the curb is framed between purlins and flashed with formed metal. A curb built for one system and flashed with another is a common source of recurring leaks. We match the curb face and the flashing material to the roof before any work starts.

Rooftop Equipment Curbs and Supports

Equipment supports and pipe supports

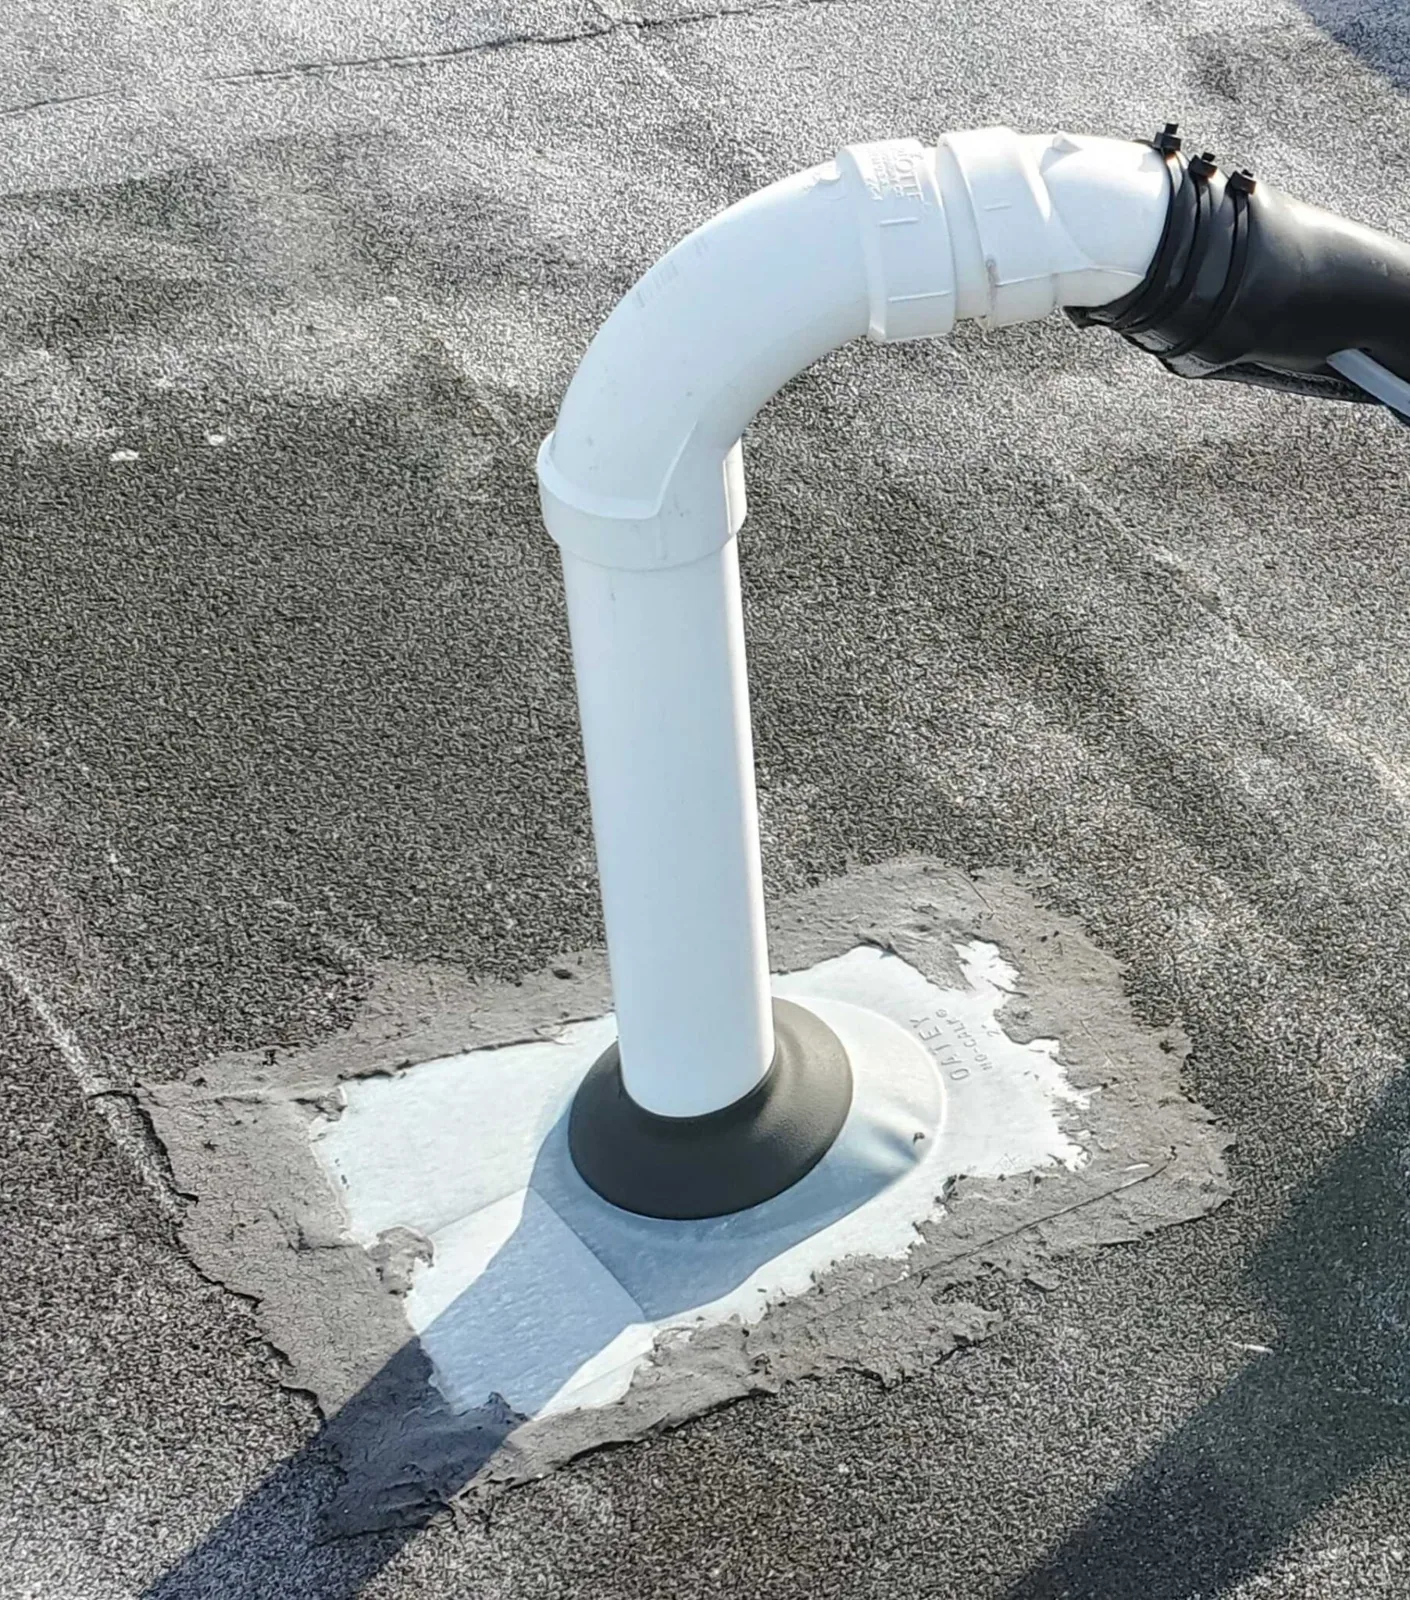
Not every unit sits on a curb. Smaller equipment, condensers, gas lines, conduit and refrigerant lines rest on supports. Some are blocks of rubber or composite, some are steel frames and some are raised rails that spread the load across several points. The supports should sit on pads that protect the membrane, spread the weight and allow the piping to move. Problems start when pipe runs directly on the roof, when blocks sit on bare membrane or when a support has been moved and the old location was left unrepaired. Each of these crushes the membrane, traps water and leaves a wear mark that grows. We replace failed supports with pads or raised stands and map each location.

Walk paths are part of the same plan. Technicians reach a unit by the shortest route, and over a year that route becomes a worn track. We lay walk pads along the main paths, add steps or crossovers where pipe blocks the way and mark the paths on the roof sketch. A path that costs a few hundred feet of pad saves the membrane under it from daily wear.

What fails first

Flashing at the curb corners fails first, since that is where the membrane has to fold and the sealant has to stretch. Next come the gaskets and seals between the unit and the curb, which dry out and split with heat. Vibration from fans loosens fasteners and cracks sealant over time. Condensate lines that drain onto the roof leave staining and, with some membranes, a slow chemical wear. Heat adds to the movement. August highs average near 98 F at Austin Camp Mabry, and the air around equipment exhaust runs hotter still. Where a unit has been replaced, the old curb may no longer match the new footprint, and a mismatch leaves gaps.

Weight is the other concern. Replacement units are often heavier than the ones they replace, and added units change the load on the deck. Before a swap, we ask the mechanical contractor for the weight and footprint, and we compare them with the framing below. If the structure needs help, the engineer sets the support, and our flashing follows the revised layout.

How we rebuild a curb

The rebuild follows the equipment schedule. When a unit is due for replacement, the curb is replaced at the same time, since repeating the work later means disturbing the unit twice. We coordinate with the mechanical contractor to set crane dates, shutdown windows and curb dimensions. The old flashing is removed, the substrate is checked for wet insulation, the new curb is set level and fastened, and the membrane is flashed up and over. Counterflashing covers the top. Where a roof is being replaced, curbs are raised if they sit below the minimum height, because new insulation thickness often swallows the old upturn. A skylight and penetration flashing program uses the same methods for smaller openings.

Rooftop Equipment Curbs and Supports

Hospital, retail and distribution roofs

The load is different in each class. A hospital roof, the class that Christus Santa Rosa Hospital-San Marcos represents in the city, usually concentrates the heaviest and most critical equipment, with strict rules about leaks and shutdowns. Large retail spaces along the I-35 outlet and retail corridor, where the outlet centers see about 14 million visitors a year, typically rely on packaged rooftop units for cooling. A big-box store may have dozens of units across a wide field. On a fulfillment building like the 855,000 square foot Amazon center in San Marcos, units sit far apart and the paths between them matter. Each class gets its own walk-pad plan.

Rooftop Equipment Curbs and Supports

The budget-year decision

Equipment and roofs should be planned together. If a unit will be replaced in two years, the curb and flashing wait for it. If the roof will be replaced in two years, equipment is reset during the replacement and new curbs go in once. A preventive roof maintenance visit logs each unit's condition and its tie-in. Future plans for solar or added units need space and support, and the solar-ready roofing layout shows where loads can go. New curbs follow the structural and flashing provisions of the 2021 International Building Code that San Marcos adopted in 2023. We list cost drivers in each scope: unit size, curb height, crane time, access and substrate repair.

Commercial Roofing Questions

When should a curb be replaced?

When the unit is replaced, the flashing has failed at the corners or the curb is rotted, too short or out of square. Doing it with the unit saves a second disturbance.

Who is responsible when a mechanical contractor damages the roof?

That depends on the contract and the lease. We document the cause and the repair with photographs so the facts are on file.

Can equipment sit directly on the membrane?

Only on pads designed for it. Bare blocks crush the membrane and trap water. Raised stands and walk pads protect the sheet.

How high should a curb be?

High enough to keep water out of the unit and give the flashing room to lap, typically at least eight inches above the roof surface. Added insulation can lower the effective height, so we check it again at replacement.

What does a crane day involve?

The mechanical contractor lifts the unit, and we have crews ready to tarp the opening, set the curb and flash it. Coordination keeps the building dry while the unit is off.

Send the Equipment List and Roof Plans

Send the building list and any equipment schedules or past reports, and we will sort the curbs and supports into rebuild, reseal and watch groups before the next budget year. Use the contact form.

Request a Roof Assessment

Related Roofing Work

ServicesRoof SystemsIndustriesProperty TypesService AreasRoof Damage RepairCapabilitiesManufacturersAboutContactRequest a Roof Assessment555-555-5555
Call555-555-5555