555-555-5555

FM 1626 Medical and Retail Corridor, Kyle

Healthcare buildings ask more of a roof than almost any other class, because the roof sits above rooms that cannot close. An operating suite, a labor ward, a pharmacy and an imaging room all need a dry, stable ceiling and a roof that can be repaired without opening it to the air. What that class does to a roof is tie every repair to an infection-control and scheduling plan, and the budget year depends on knowing which roofs need that plan first.

FM 1626 connects to Kyle's I-35 corridor and is one of the city's main cross routes. Ascension Seton Hays finished a labor and delivery expansion costing $15 million in 2021 and has studied a new tower; a planned St. David's hospital, at $300 million, would sit at Marketplace Avenue and FM 1626. Medical offices and retail tend to follow hospitals, so a corridor like this can mix healthcare and shopping roofs along one road, and each class gets its own plan.

Phase the Work Around Care

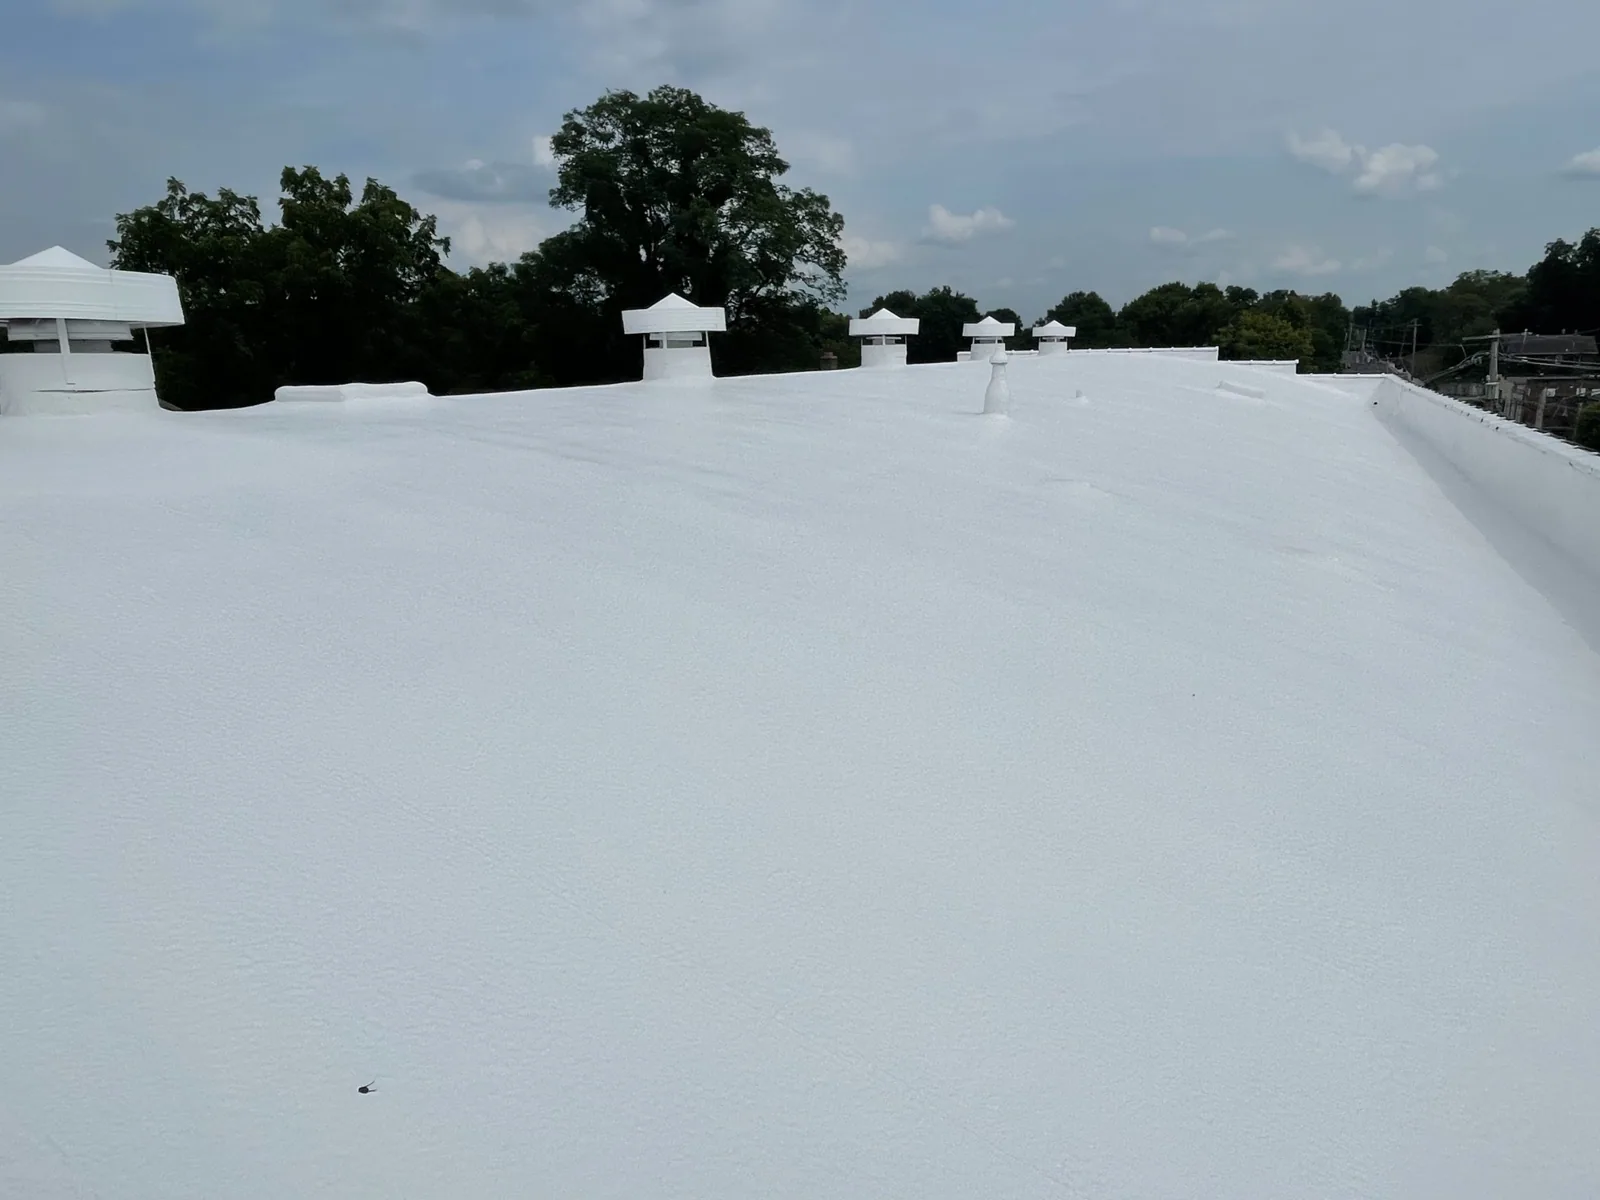
A hospital roof is not closed for repair. Work happens in sections, and each section is planned with the facility team. We agree on which zones are above critical rooms, what hours are quiet, how debris is controlled and who can stop work. Dust, odors and vibration are managed in writing.

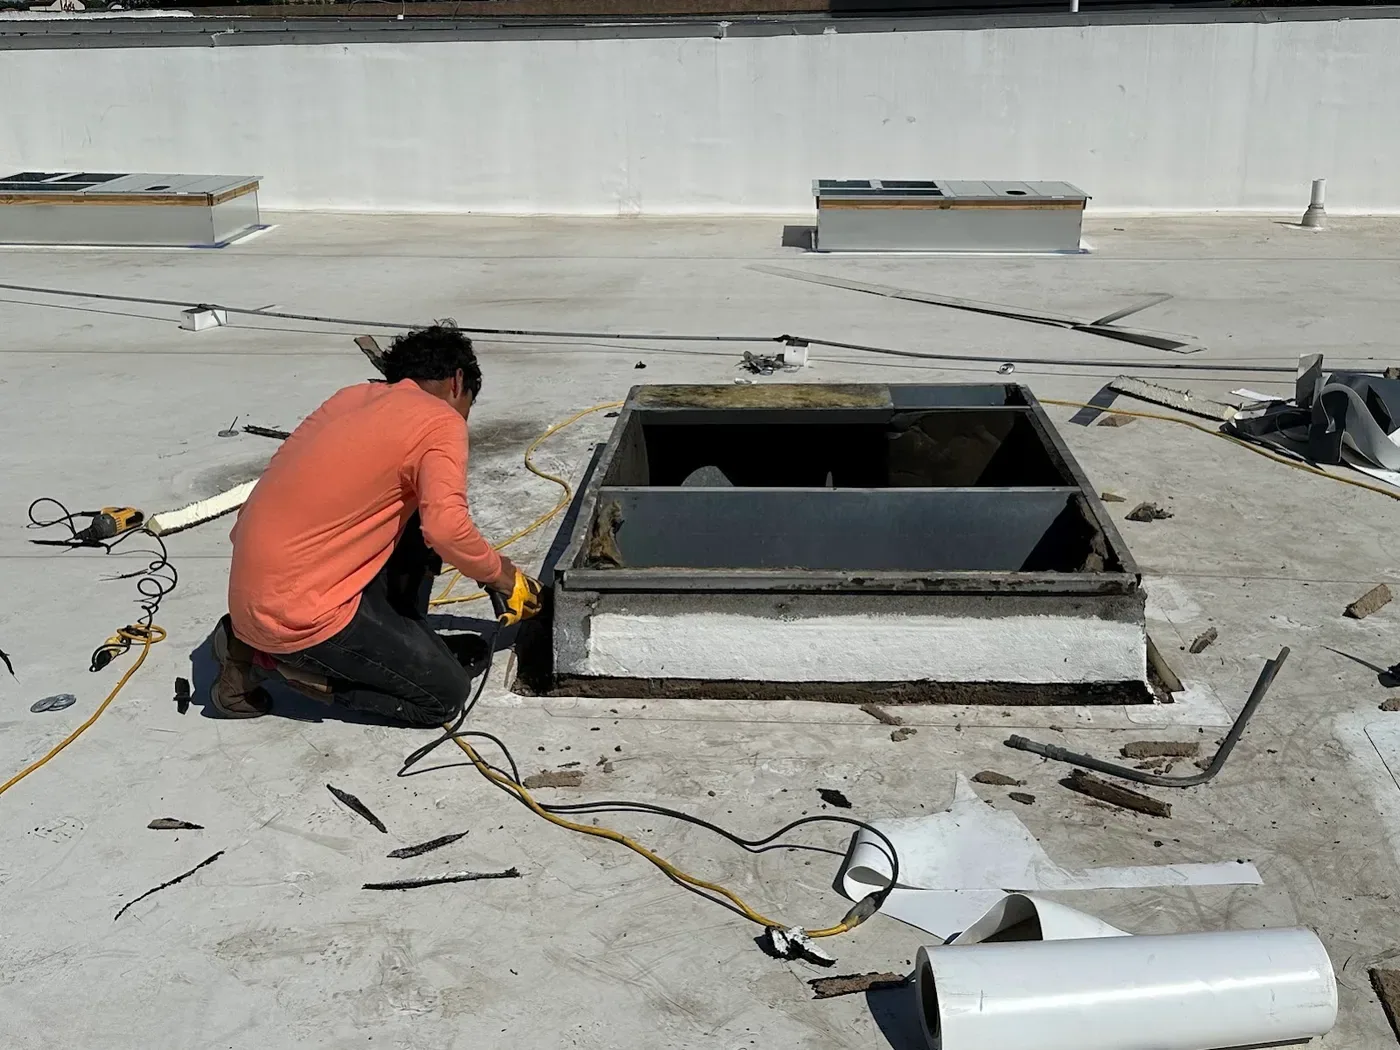
Hot work needs special control near air intakes, since a smell or smoke carried into a ventilation system is a patient-care event and not a nuisance. Cold-applied or welded systems often replace torches near sensitive spaces. A hospital roofing scope includes a plan for isolating intakes, a fire watch, a contact tree and a method for confirming that a section is dry before the crew leaves it. Emergency response runs around the clock, and a crew can close an opening the same night, which matters when a storm leak lands over a care area.

FM 1626 Medical and Retail Corridor, Kyle

Tie New Roofs to Old

Expansions are where healthcare roofs get complicated. A new wing meets an old wall, a new roof ties into an old membrane and a new mechanical level sits on an old deck. Each tie-in is a joint between systems that move differently and age at different rates.

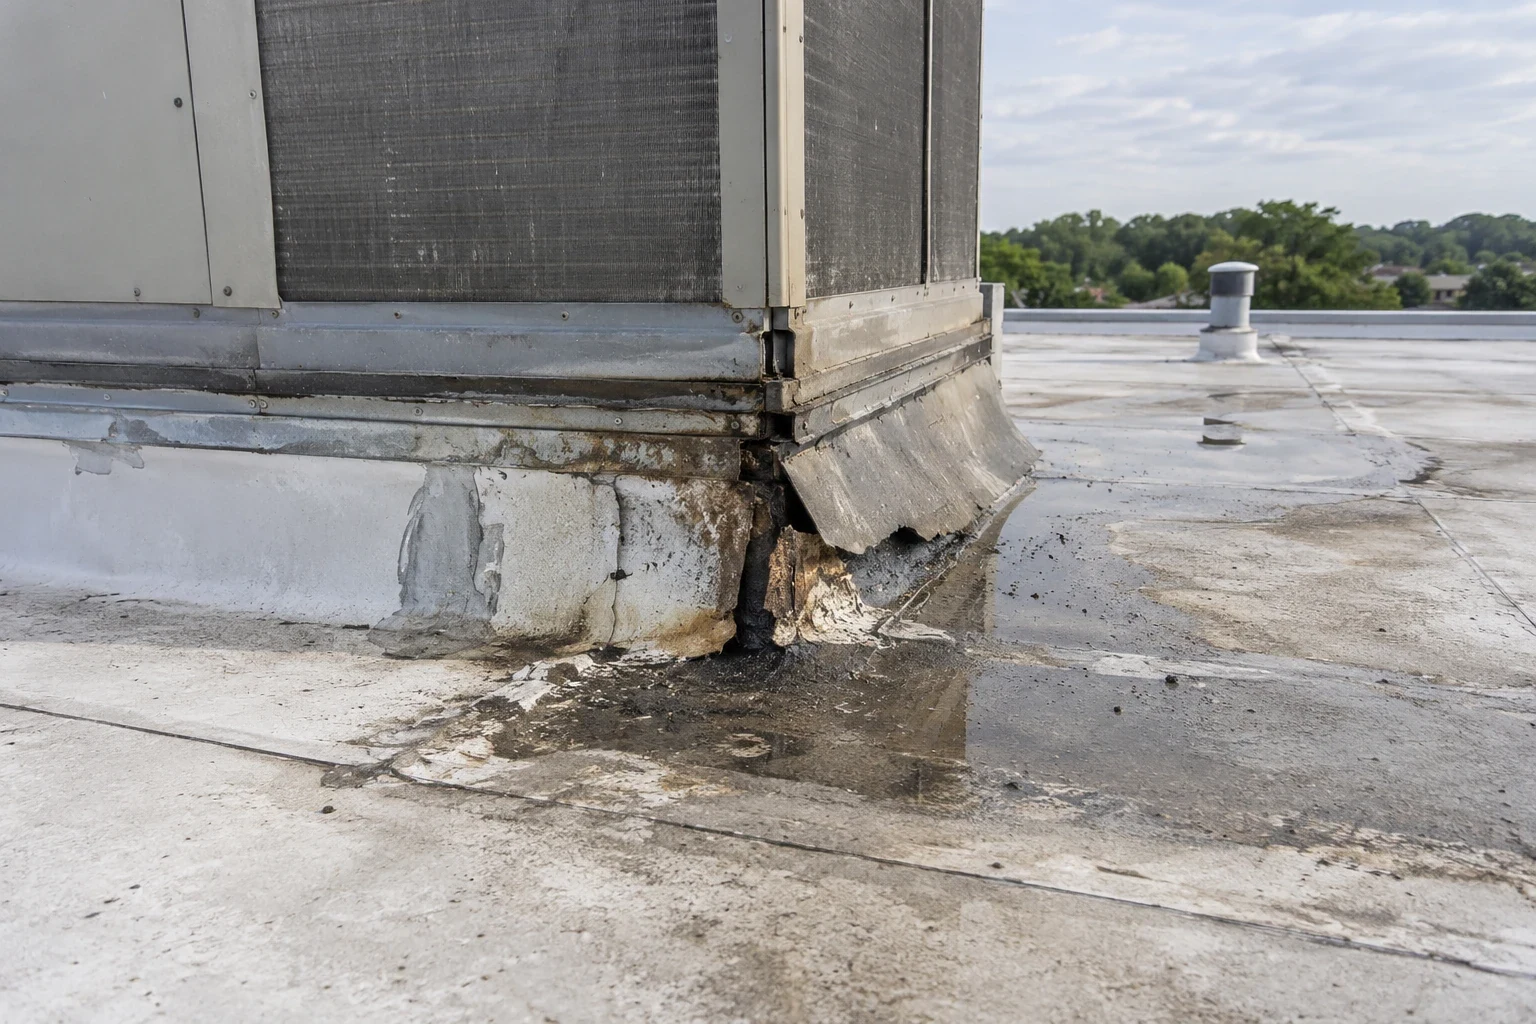
We inspect those joints first. We check the flashing where new meets old, the expansion joint cover and the drainage on each side. A step in roof height creates a splash zone, and a drain too close to the wall can overload the lower roof. The lower roof then carries water from the upper one, and its membrane wears faster under the splash. We press sealant, probe the terminations and test the drains. A flashing failure repair at a tie-in often rebuilds the detail instead of patching it, because the movement that opened the joint will open the patch.

Inventory the Rooftop Mechanical

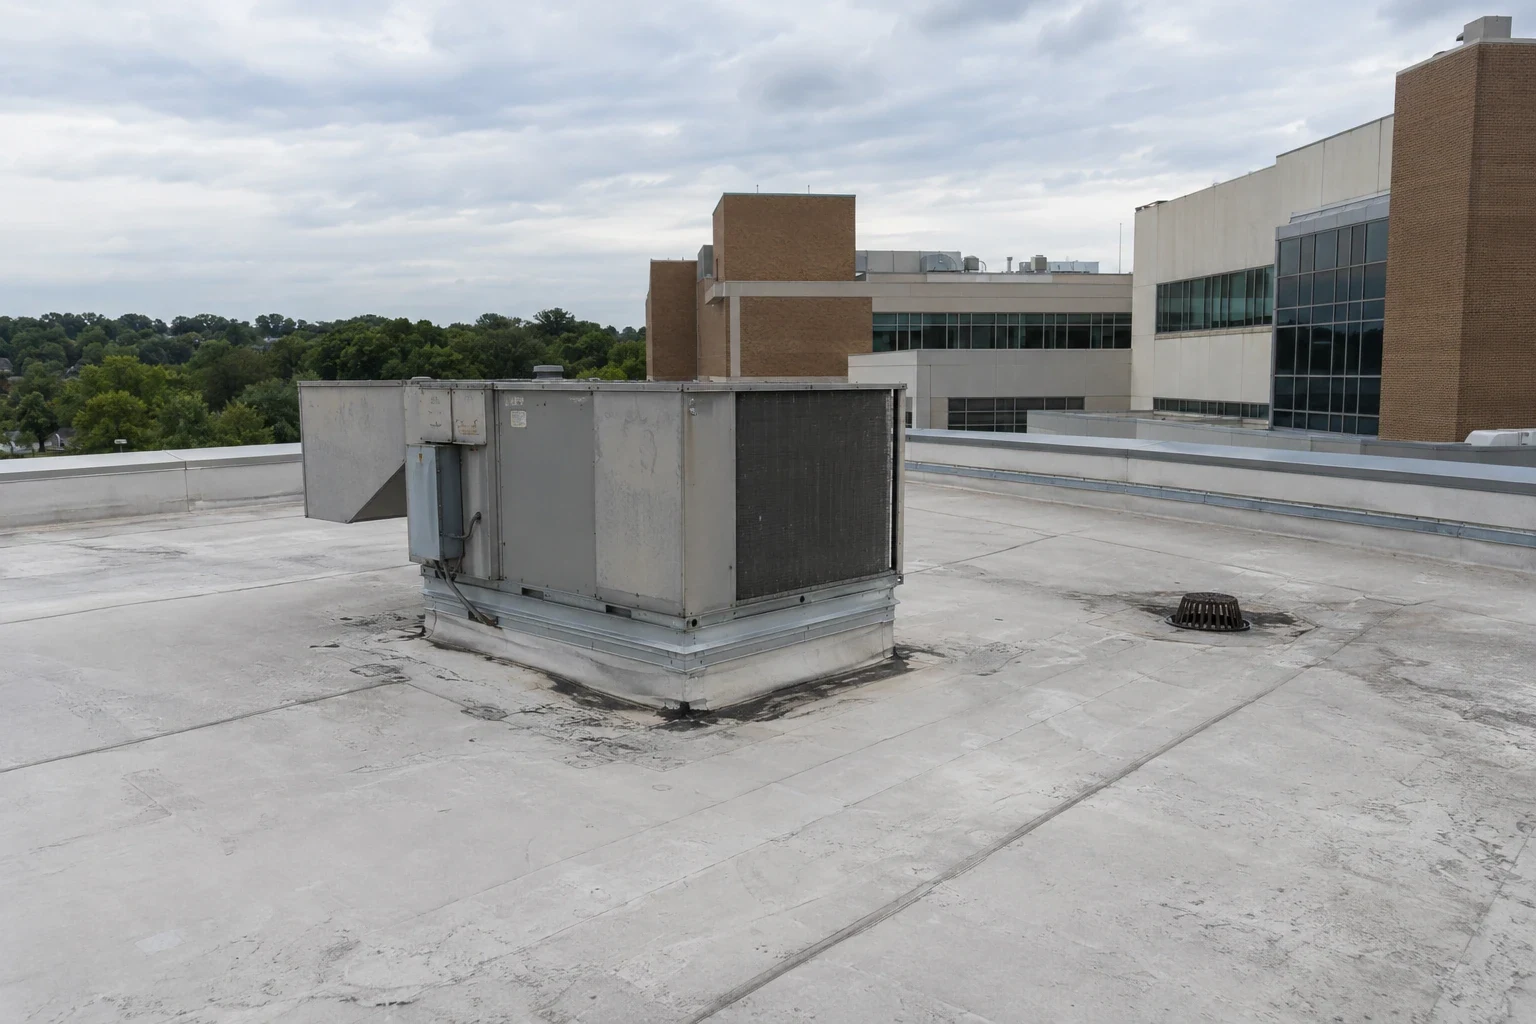
Healthcare roofs carry heavy equipment: air handlers, exhaust fans, chillers, generators and vent stacks. Each sits on a curb or rail, and each has pipes, conduit and condensate lines. The roof beneath is a work surface for technicians, who walk the same paths daily.

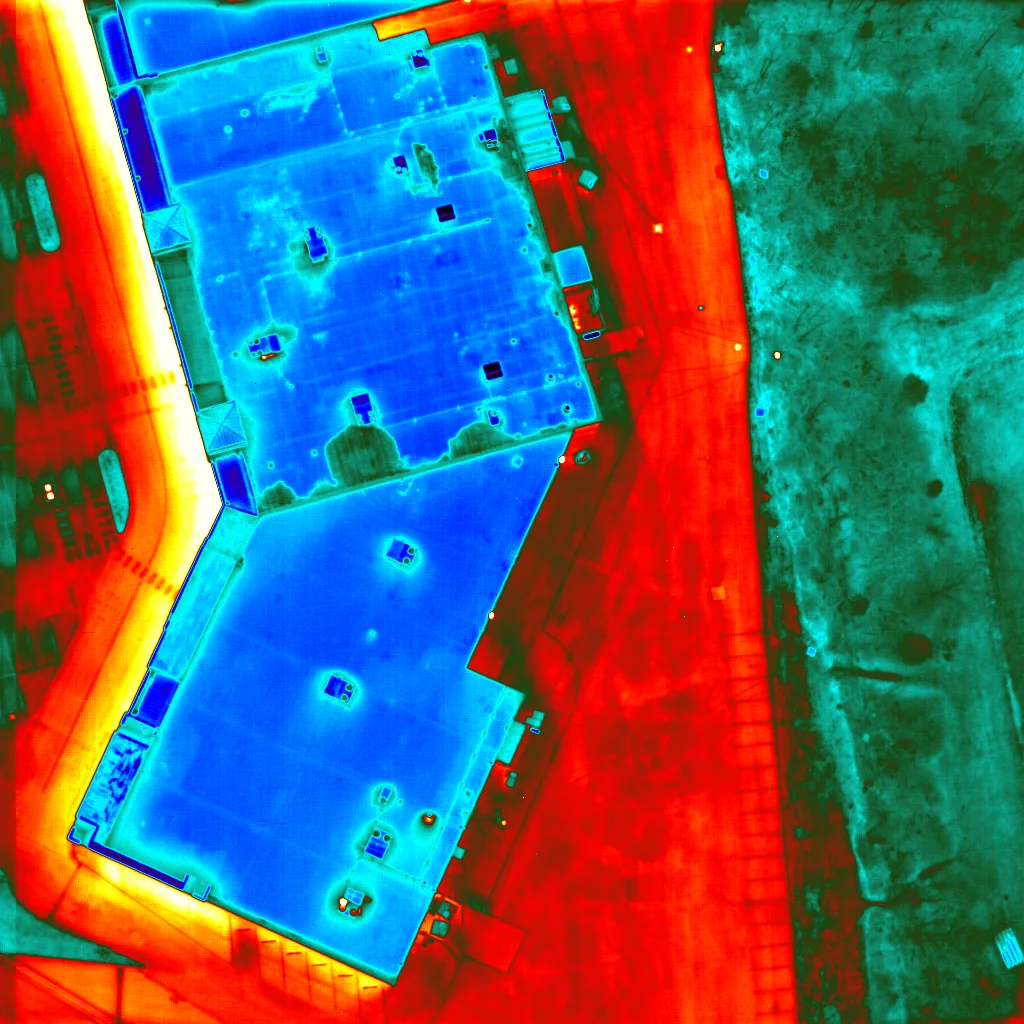
We list every item and map the routes between them. We check each curb flashing and trace each condensate line. We look for wear along service paths and recommend walk pads where the membrane is scuffed. A scan helps tell equipment leaks from membrane leaks. An infrared moisture survey shows the shape of the wet area, and the shape points to its source. In a building with so many services, that distinction saves repair money, and it keeps the wrong trade from being called to the wrong problem.

Cover Medical Office and Retail

Along the corridor, medical offices, clinics and shops sit near the hospitals. They are smaller buildings with simpler roofs, often owned by investors who hold several. The roof is still the largest single exposure on the building, and a leak over an exam room or a pharmacy shelf is expensive.

For those owners, we sort roofs into replace, repair and watch groups. Wet insulation across most of a roof puts it in the replace group, a defined problem in the repair group, and a sound roof in the watch group. A medical office roofing program puts several small buildings on one report format and one calendar. We keep tenant work on the record, since every new unit above an exam room is a new cut in the membrane. A suite that is built out for a new practice often gets new exhaust and new air handling, and each addition changes the roof plan. We update the plan after each change, with photos of the curb and the flashing, so the next inspection starts from current facts.

FM 1626 Medical and Retail Corridor, Kyle

Weigh the Regional Weather

Regional weather sets the background for any healthcare or retail roof here. Hail reports on May 9, 2024 included six-inch stones in Johnson City, and the storm then moved over San Marcos, where San Marcos CISD delayed school so staff could inspect buildings. That response, a systematic check of every building, is the model after any storm.

Healthcare and retail owners in Kyle can borrow it. After a regional storm we review the roofs most exposed, scan any with bruises and rank the results. August highs near 98 F at Camp Mabry in Austin are the regional signal of summer roof heat. A hail damage repair scope limits the work to what changed.

FM 1626 Medical and Retail Corridor, Kyle

Sort and Budget

The budget year decision for a corridor owner is a ranked list, and the list is only as good as the scans behind it. Roofs over critical care areas get the earliest attention, followed by roofs with wet insulation, followed by defined repairs, followed by watch roofs. A roof capital planning file spreads the replacements across years and keeps the infection-control plan attached to each.

Nearby work includes the city of Kyle and the Hays Commerce Center and I-35 logistics corridor.

Protect Interiors and Records

Medical interiors hold more than people. They hold records, supplies, instruments and medications. A small leak over a storage room can cost more than the roof repair that would have prevented it. We ask what sits below each roof area and note it on the plan.

That note changes the work. A roof over sterile supply gets a dry-in rule: no section opens unless it can be closed the same day. A roof over an imaging room gets vibration control and a plan for metal debris. Leak response is faster over those areas. The photo record documents each step, which also helps with licensing and insurance questions. Written protection plans, signed by the facility lead, are standard on our scopes in this class.

After the work, we scan the roof and leave a dry baseline. Next year's scan can then be compared with this one, and a new wet area stands out immediately.

Commercial Roofing Questions

What decides the order of work on a hospital roof?

The rooms below decide it. Zones over critical care areas are scheduled with the facility team and sealed from the interior.

Can a roof be repaired while patients are in the building?

Yes, with phasing, intake protection, a fire watch and a stop-work contact.

How are equipment leaks told from roof leaks?

By the scan pattern. Wet insulation around a curb points to the unit, and a wet seam points to the roof.

Do medical offices need the same plan?

The scale is smaller, but the phasing and tenant rules still apply.

What should I send first?

The building list, expansion drawings if you have them, and earlier reports.

Send the building list and past reports

Share the addresses and any earlier reports, and we will sort the roofs into replace, repair and watch groups before your next budget year.

Request a Roof Assessment

Related Roofing Work

ServicesRoof SystemsIndustriesProperty TypesService AreasRoof Damage RepairCapabilitiesManufacturersAboutContactRequest a Roof Assessment555-555-5555
Call555-555-5555