555-555-5555

Warehouse Roofing

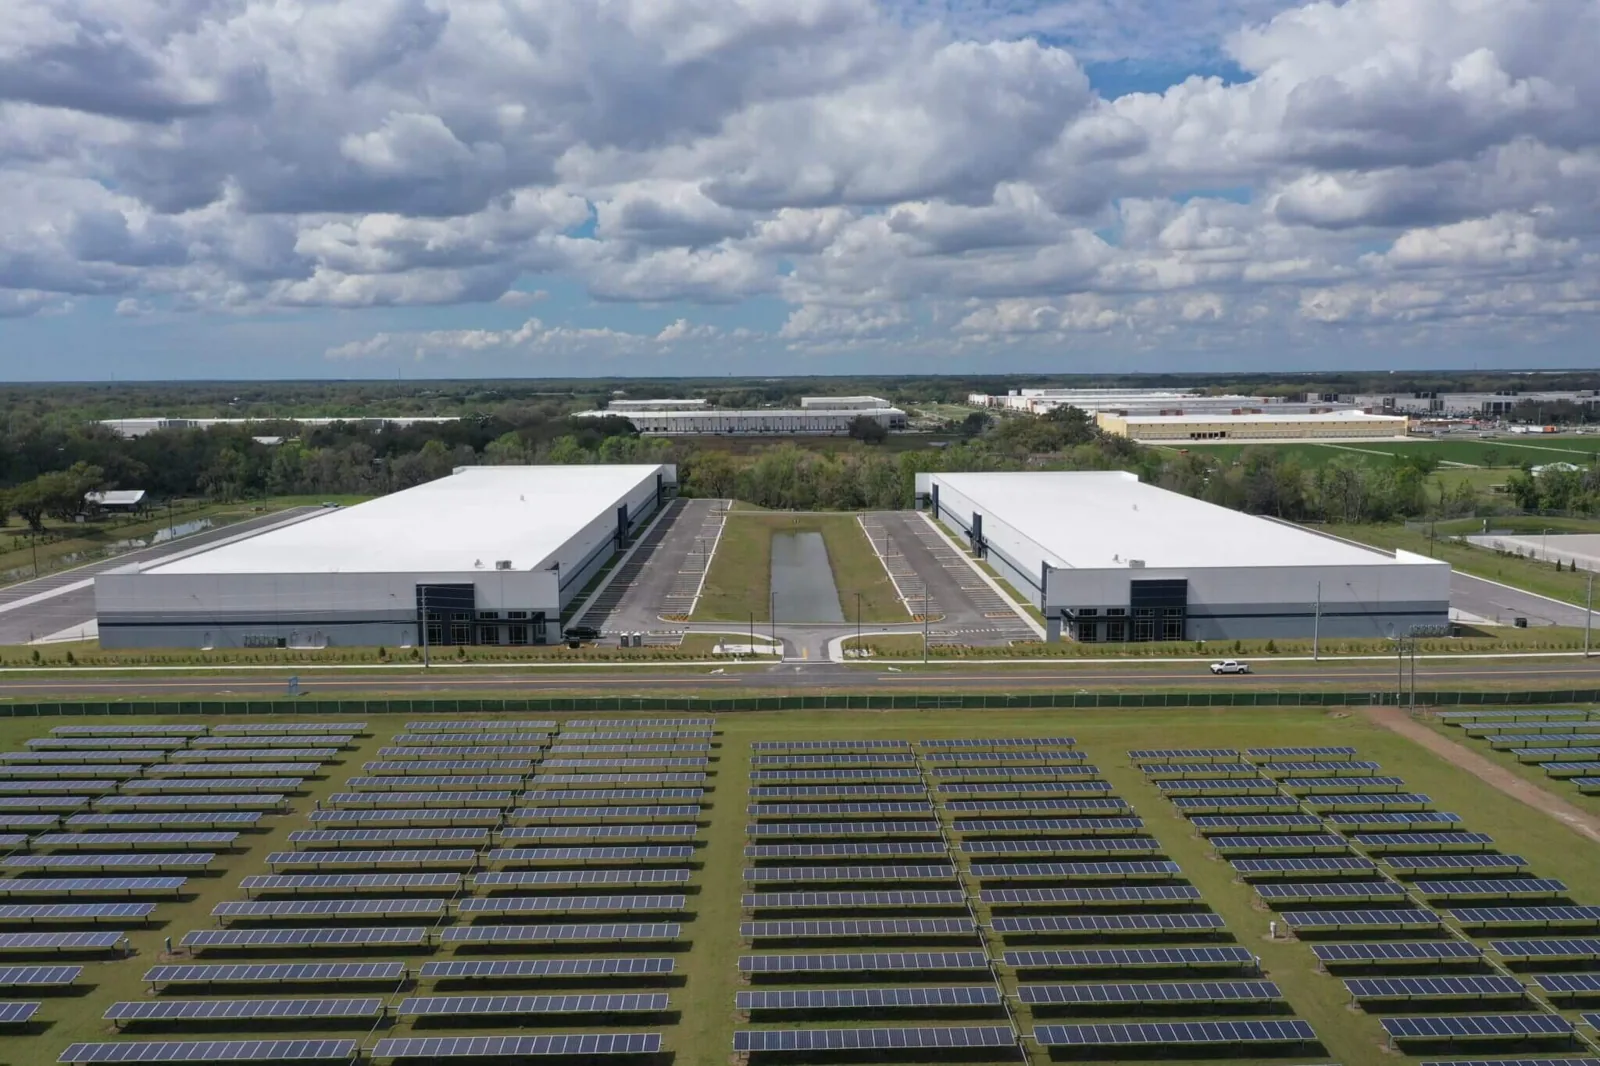
A warehouse is a roof with a building under it, and the roof tends to be left alone: wide, low-slope fields with few penetrations, long runs of dock-side edge, and a deck that nobody inspects until stored goods get wet. In San Marcos, TX the class is expanding along I-35, with business park buildings planned at 204,460, 84,000 and 377,000 square feet, speculative warehouses planned in Buda and a logistics center built in Kyle. For the owner, that growth means a roof inventory that is young in some buildings and aging in others, and a budget year in which both need attention.

The first question for any warehouse is how much of its roof is still earning its keep, and the second is what the building holds underneath, because the cost of a leak is measured in the inventory and the operations beneath it, not in the roof itself.
The building class

Warehouses in this market fall into three groups. Speculative buildings are built for leasing and may change tenants every few years. Owner-occupied buildings serve one business and carry its equipment. Older buildings that have changed hands carry the history of every repair. Each group has its own roof, its own risks and its own owner priorities.

Square footage is a fact about the floor, not the roof, and we do not guess at roof condition from building size. What size does tell us is how much deck there is to inspect and how much water the drains must move, so large buildings get a drain count and a flow check in addition to the usual walk.

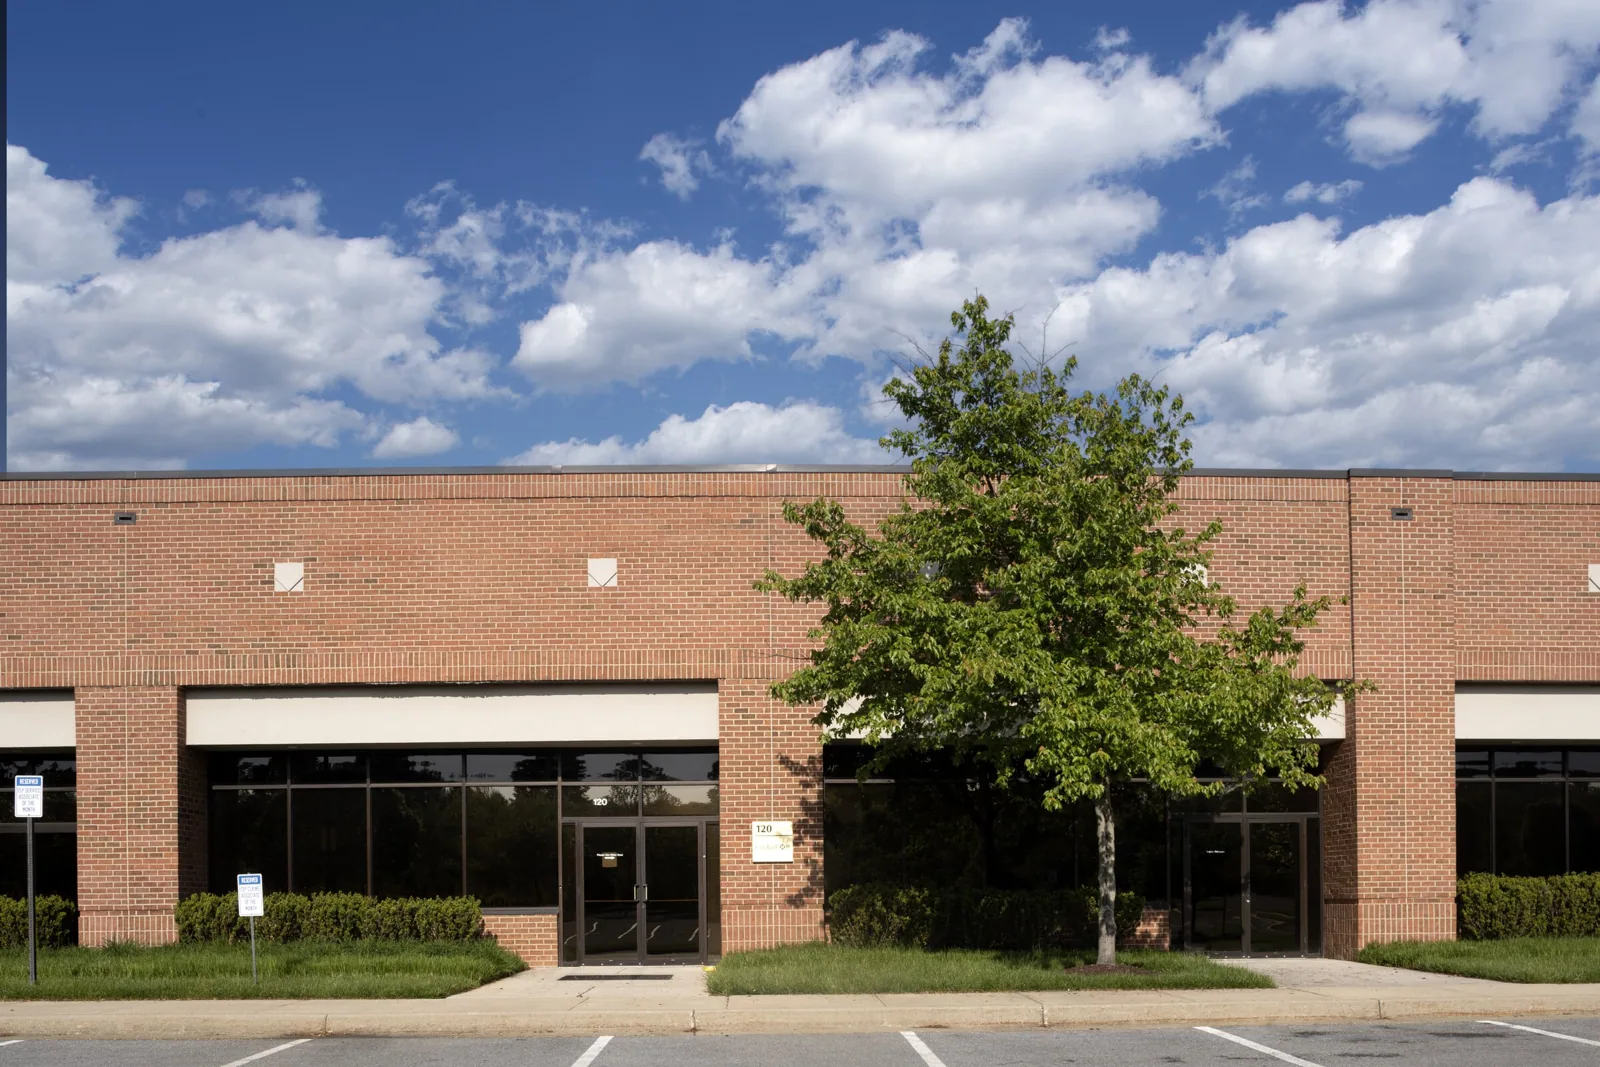
Neighboring classes overlap with it. A distribution center adds conveyor, sortation and high-bay equipment under the same kind of roof, and a flex industrial building mixes office frontage with warehouse space under two different roof assemblies. Onion Creek Trade Center in Buda, a flex-industrial project of eight buildings with 25-foot clear heights, is an example of the class. We treat each building's roof on its own terms.

Warehouse Roofing
Warehouse Roofing

What wears first

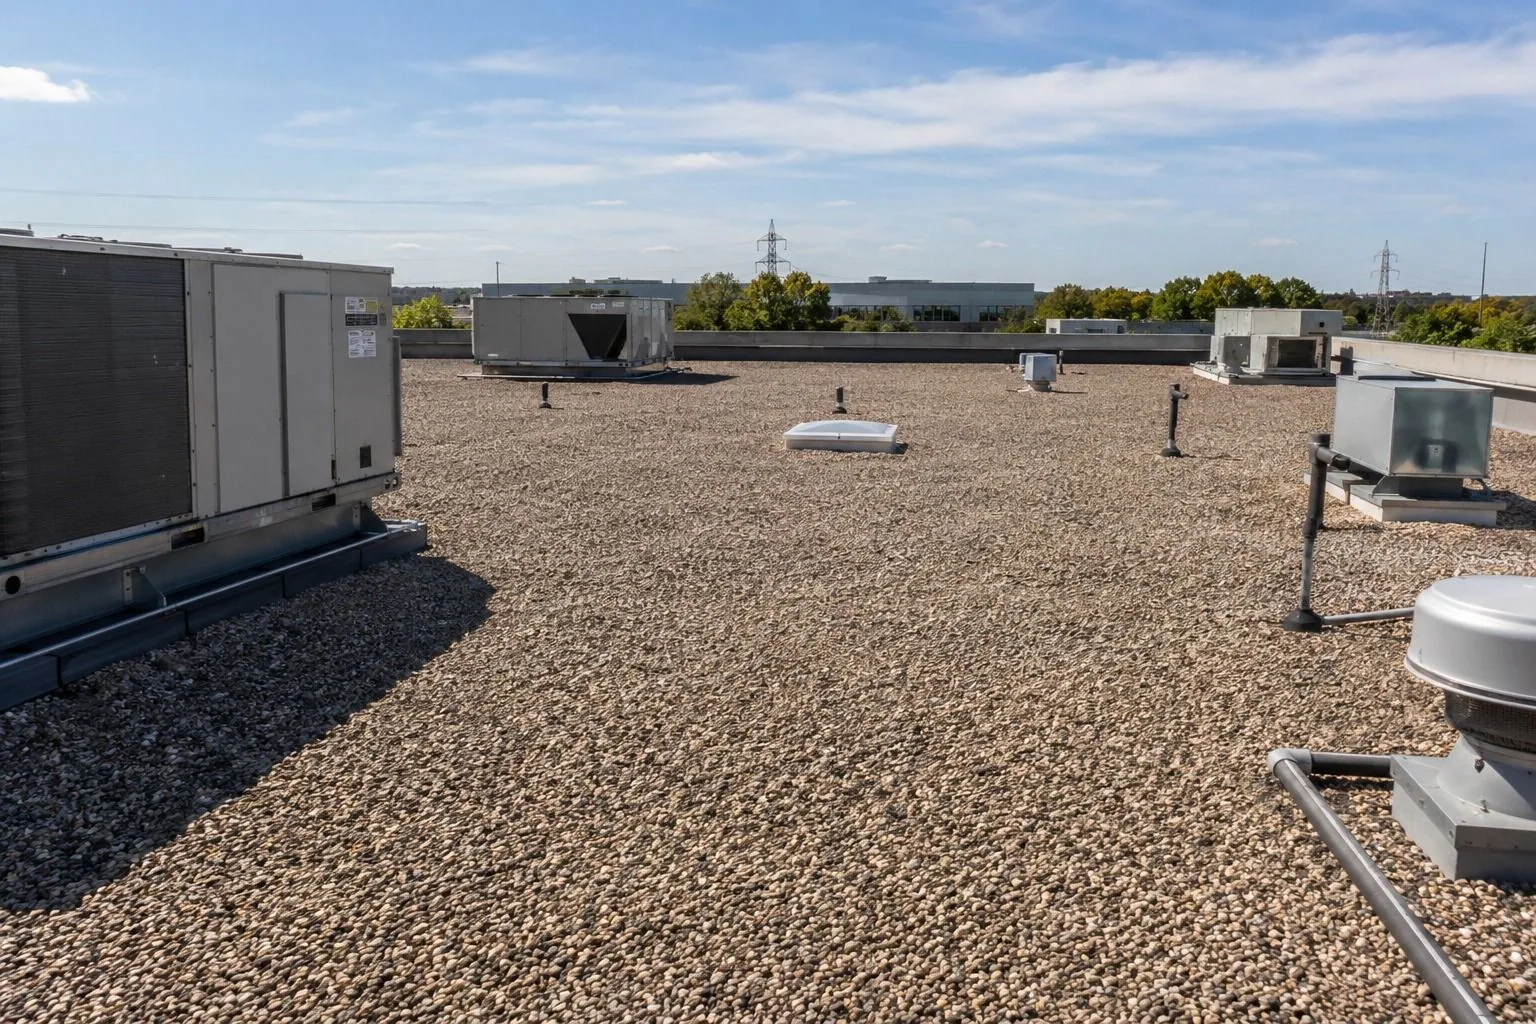
On a warehouse roof the first wear is at the edges and the drains. Dock-side edges carry the heaviest wind loads and the most truck traffic below, and the metal that caps them loosens. Scupper lines and drain sumps collect debris and hold water. Rooftop units, often spread across the field, bring curbs and penetrations that move with heat.

Heat is a steady load, with August highs near 98 F at Austin Camp Mabry. A large dark or light field expands and contracts daily, and the movement concentrates at seams and flashings. We map each one on a roof plan.

Rooftop traffic adds wear. Technicians who service the units walk the same path every visit, and the membrane along that path takes the abuse. We recommend marked walkways with protective pads and a roof access log, so a sudden puncture can be traced to a visit. Skylights on older buildings are another point of attention, since the curb flashing and the dome both age.

Reading the roof after hail

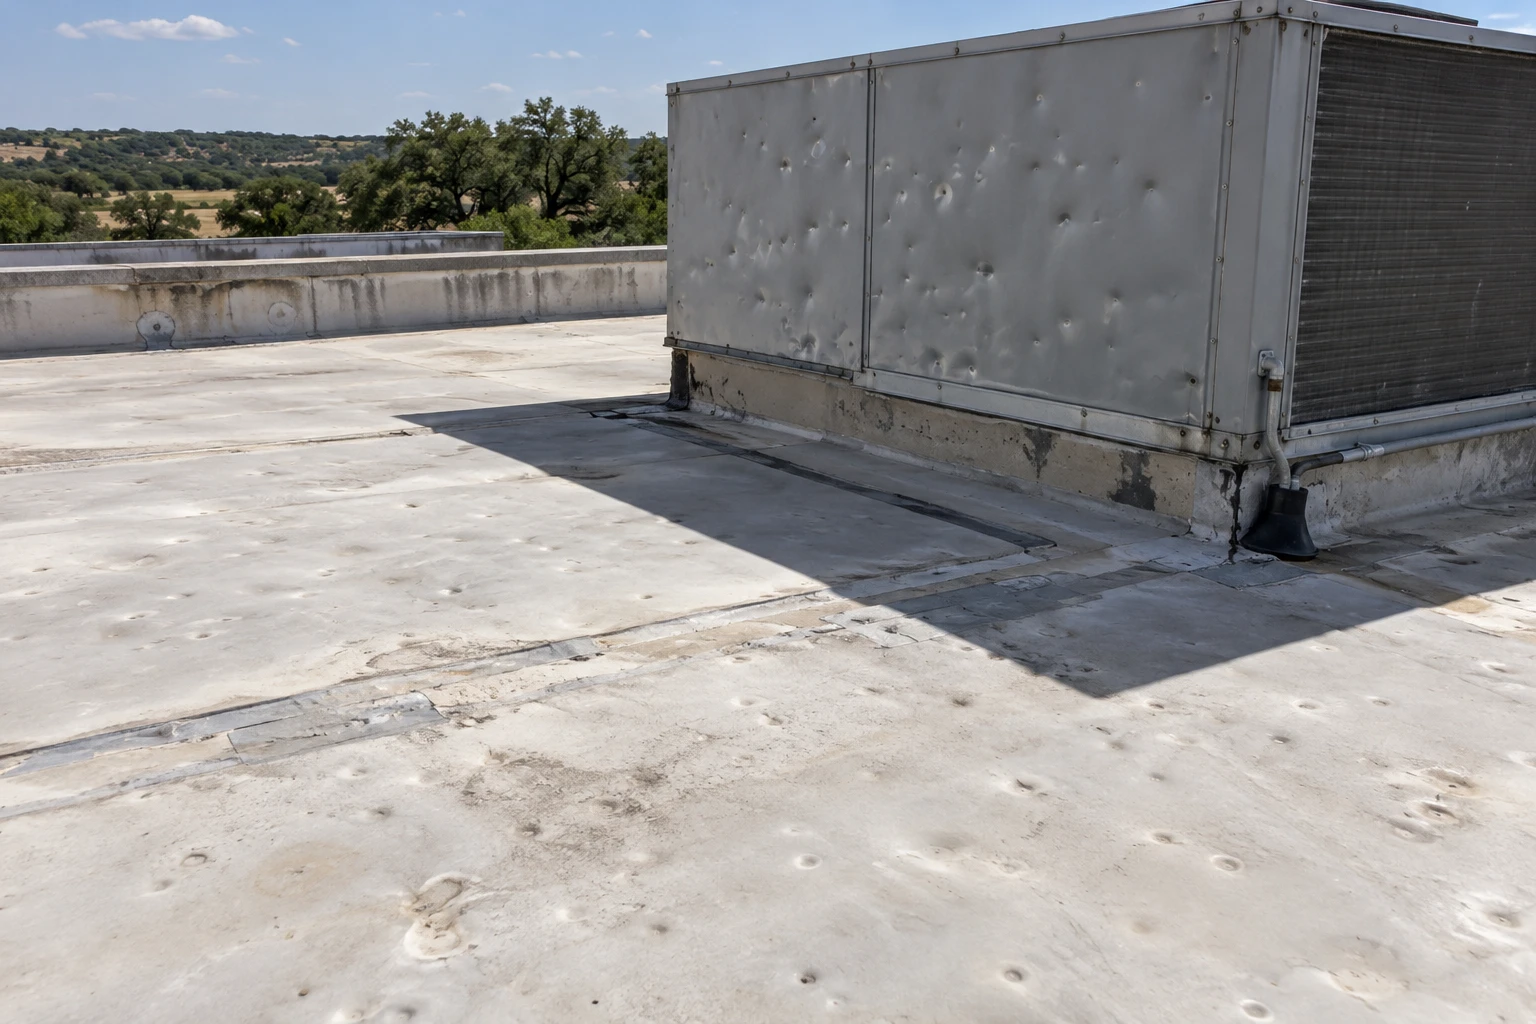
Hail is the shared regional risk. The weather service's May 9, 2024 record at Johnson City includes hail up to six inches across, and the system proceeded to San Marcos. That tells a facility director the region is exposed. It does not say what happened on a specific deck.

A walk does. We look for a hail-bruised field, scan for wet insulation and take cores where readings are high. A hail damage review gives the owner a map of bruised areas, wet areas and sound areas, which is what an insurer or a budget committee needs to see. Edge metal and rooftop units are checked on the same pass.

Repair, restore or replace

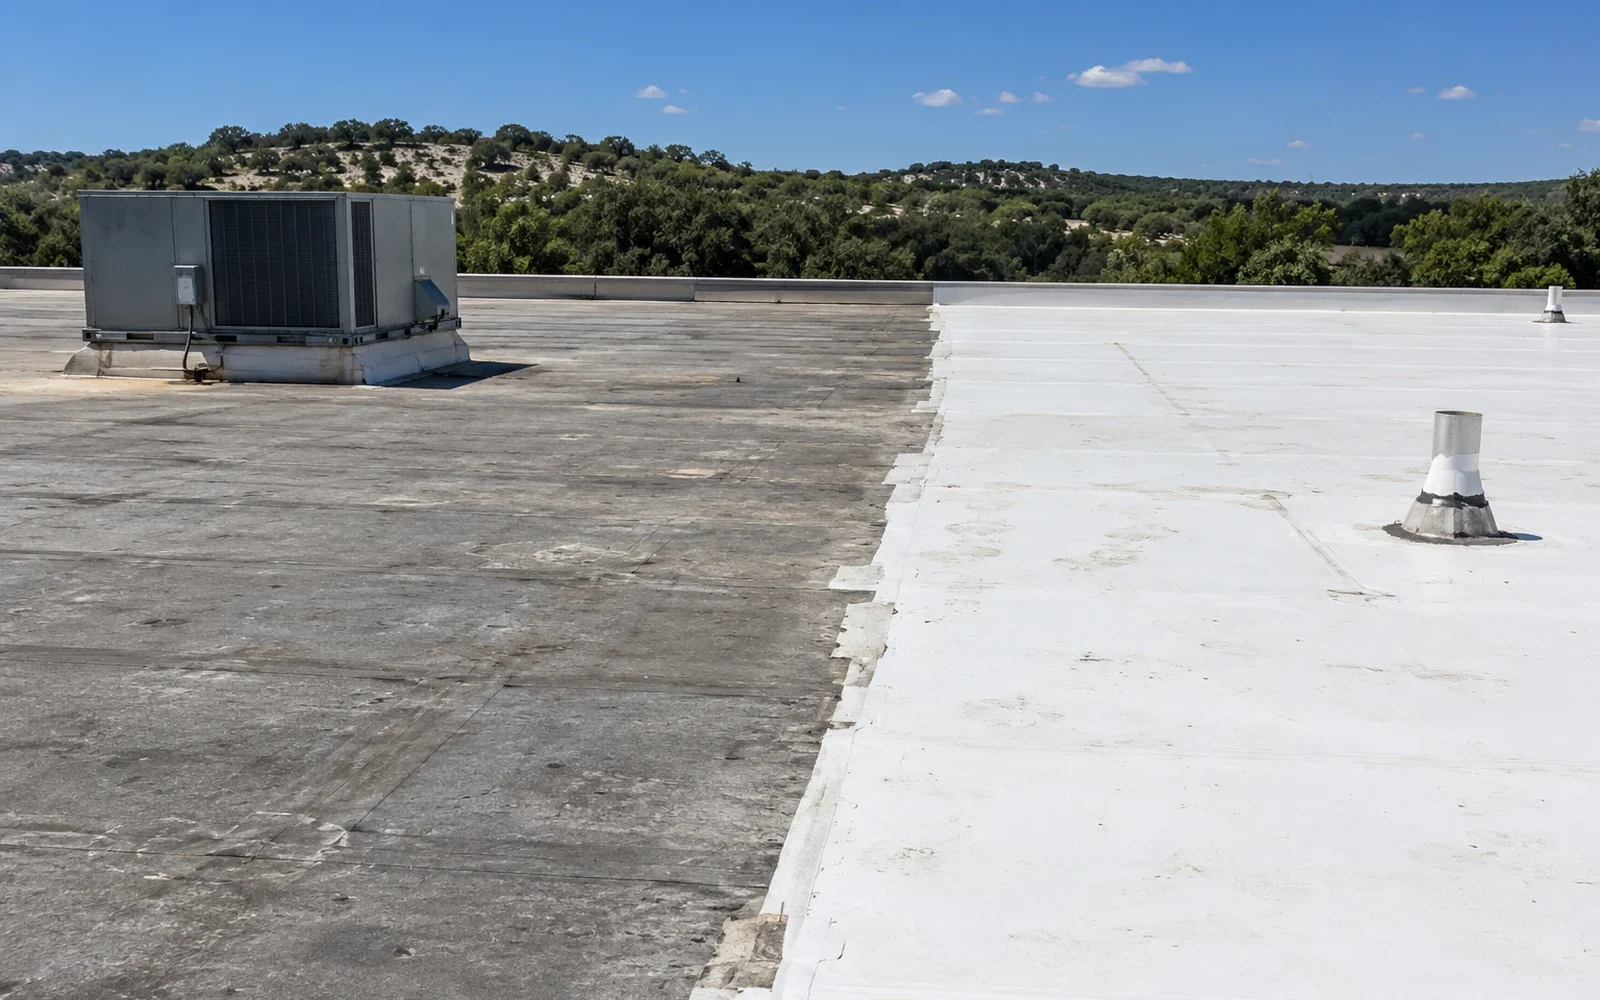
Single-ply membranes cover most warehouse roofs, TPO being common on newer buildings, while older metal roofs go through metal roof retrofit. Repair covers open seams, failed flashings and punctures. Restoration covers coating a sound roof. Replacement covers roofs with widespread wet insulation, failed seams or a deck that has lost its integrity.

Drainage often decides the case. A warehouse roof that ponds is telling us something about the deck, the slope or the drains, and the roof drains and scuppers are checked before anything is sealed. Fixing drainage can save a roof that would otherwise be written off, and ignoring it can ruin a new one.

Insulation is the quiet cost center. On many warehouse roofs the insulation is thin or none, and the owner's choice is whether to add value at replacement. Adding board during a reroof costs little compared with doing it later, and it can help with energy-code compliance. San Marcos enforces the 2021 International Energy Conservation Code, and the requirement is confirmed before the scope is set.

Warehouse Roofing

Scheduling around operations

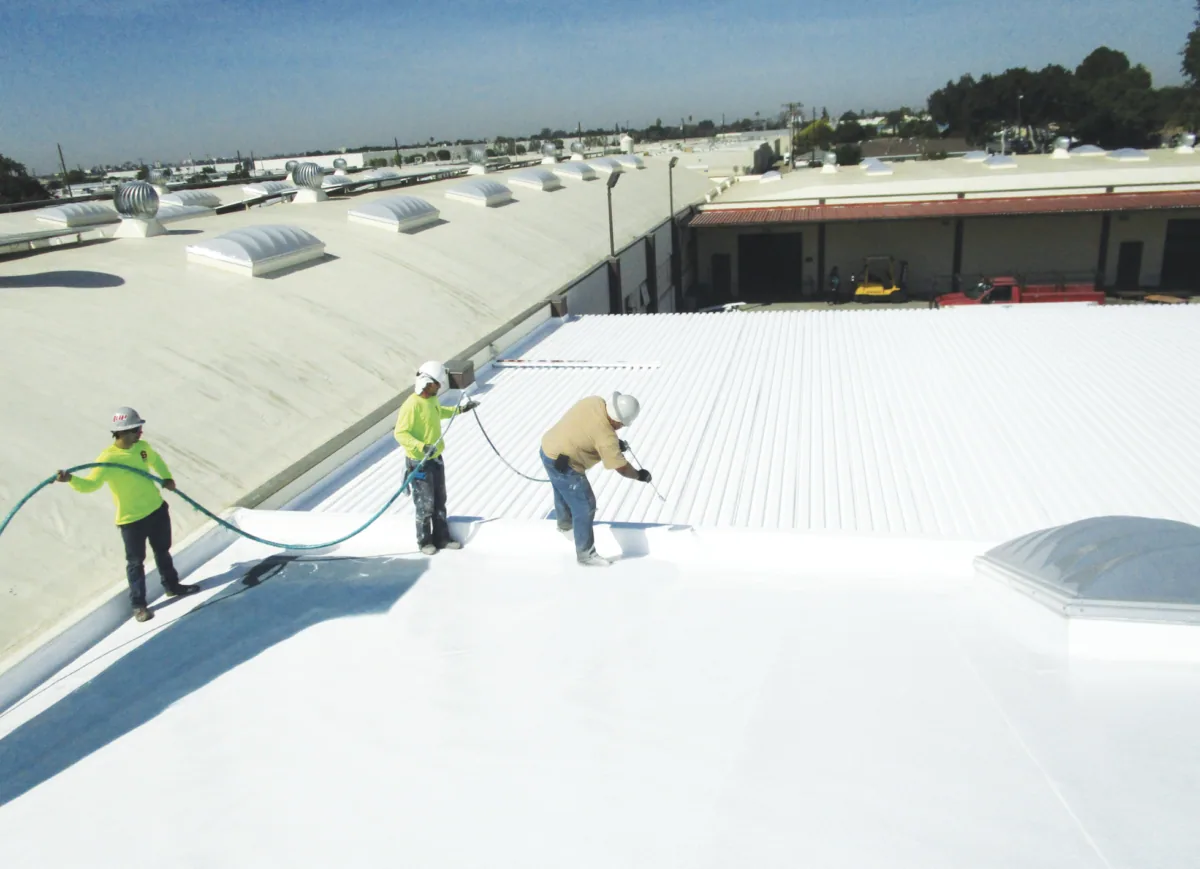
Warehouse work happens above stored goods, forklifts and dock doors. We plan access with the operations manager: which bays can be cleared, where equipment can be staged, which shifts are quiet and where product sensitivity is highest. The roof is closed in section by section, so no area is open at day's end.

For multi-tenant buildings, we coordinate with property management and tenants, because one tenant's roof section may sit over another's inventory. A phased plan with a clear sequence keeps everyone informed, and the written scope lists the sections, the dates and the contacts.

Safety planning is part of every scope. Fall protection near unguarded edges, hoisting plans for material, and traffic control around dock doors are set before the first day. Noise and dust are kept away from offices, and debris is chuted or lowered, not thrown. For roofs near public roads, such as those along I-35, staging areas are agreed so trucks do not block access.

Racking layout and sprinkler piping set limits that the roof crew has to respect. Penetrations for new conduit, sprinkler mains or skylights are marked against the interior layout before a core is cut, so a drill never lands over stored goods or a pipe run. When tenants share the building, each one signs off on the sequence that crosses its bay, and the crew records the sign-off with the schedule.

Warehouse Roofing

The budget-year decision

Owners receive a replacement queue ordered by remaining service, with repair and watch groups beside it. Warehouse portfolios often hold buildings of different ages in the same corridor, such as Buda's industrial corridor, and the queue puts the oldest or wettest first. Our roof condition reports record the readings behind each rank, so the budget committee sees evidence, not opinion.

Deferred areas are marked too. A section with long remaining service can wait, with a note on what to recheck after the next hard storm, and that gives a director a defensible reason to move spending to a later year.

Commercial Roofing Questions

How do I know if my warehouse roof needs replacement?

Wet insulation, repeated seam failures and ponding that cannot be corrected point to replacement. Moisture scans and cores show which applies.

Does building size affect roof cost?

Yes, through area and drain count. Condition and access also drive cost, so we price after the walk.

Can work happen while the warehouse operates?

Usually. Sections are closed in daily and access is planned with operations.

What does a dock-side edge need?

Tight metal, sound fasteners and sealed joints. Wind and truck traffic test it more than the field.

Should tenants know about roof work?

Yes. The plan lists sections, dates and contacts so each tenant can protect inventory.

Send the building list

Send the building list and any past reports, and we will sort the roofs into replace, repair and watch groups before your next budget year.

Request a Roof Assessment

Related Roofing Work

ServicesRoof SystemsIndustriesProperty TypesService AreasRoof Damage RepairCapabilitiesManufacturersAboutContactRequest a Roof Assessment555-555-5555
Call555-555-5555