What the first walk covers
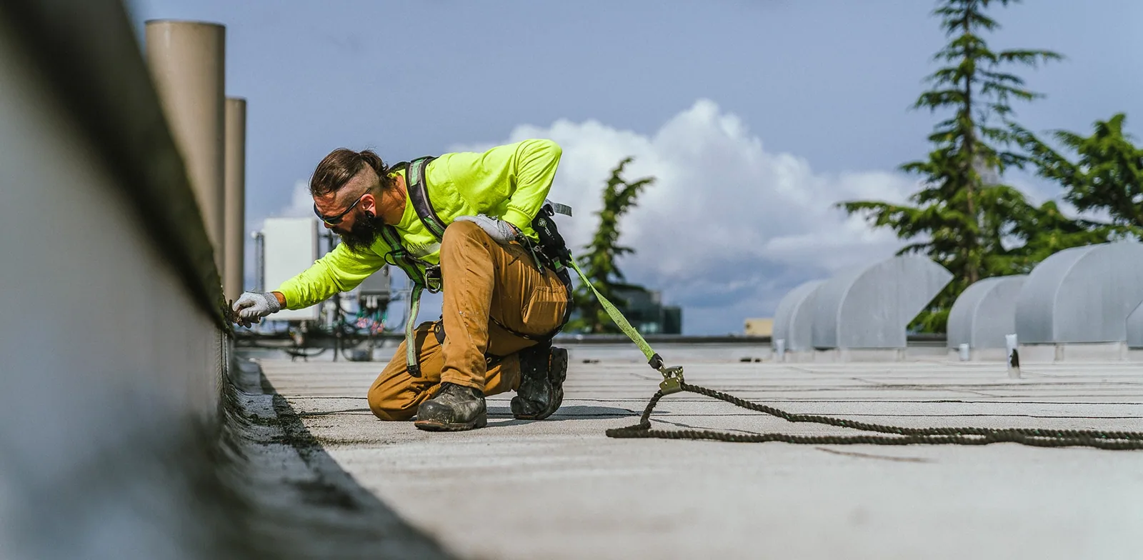
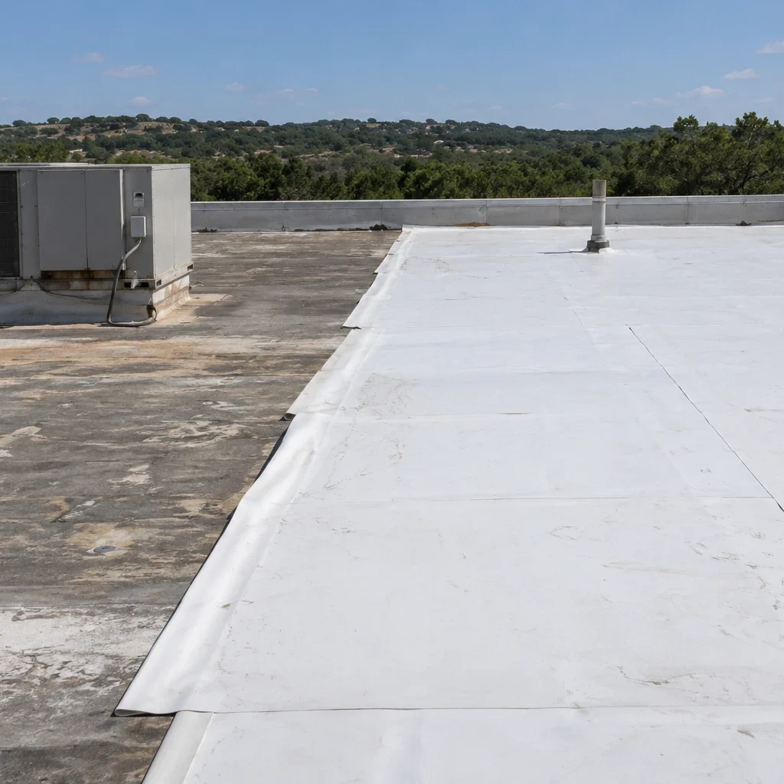
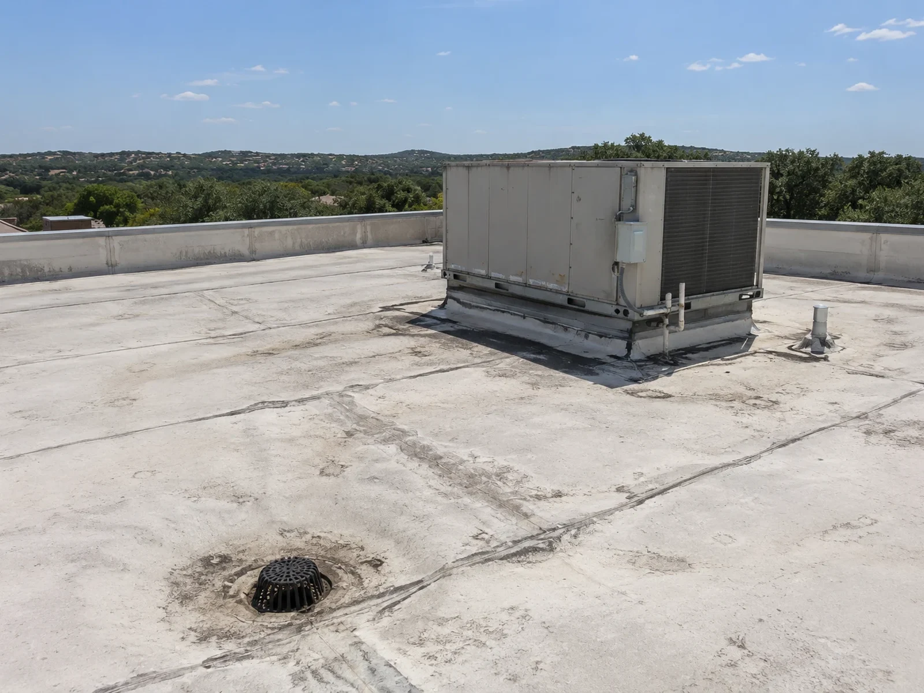
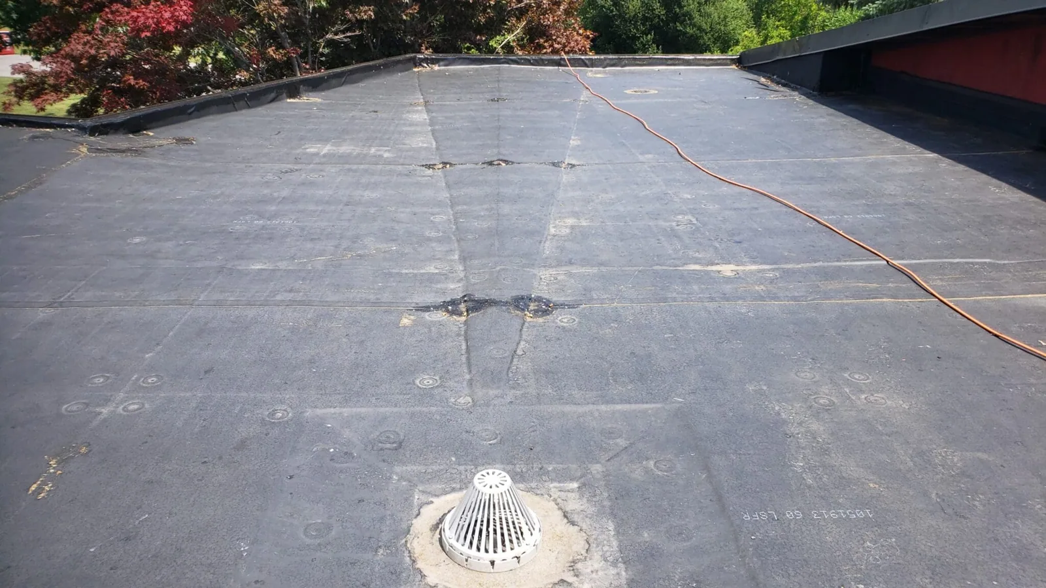
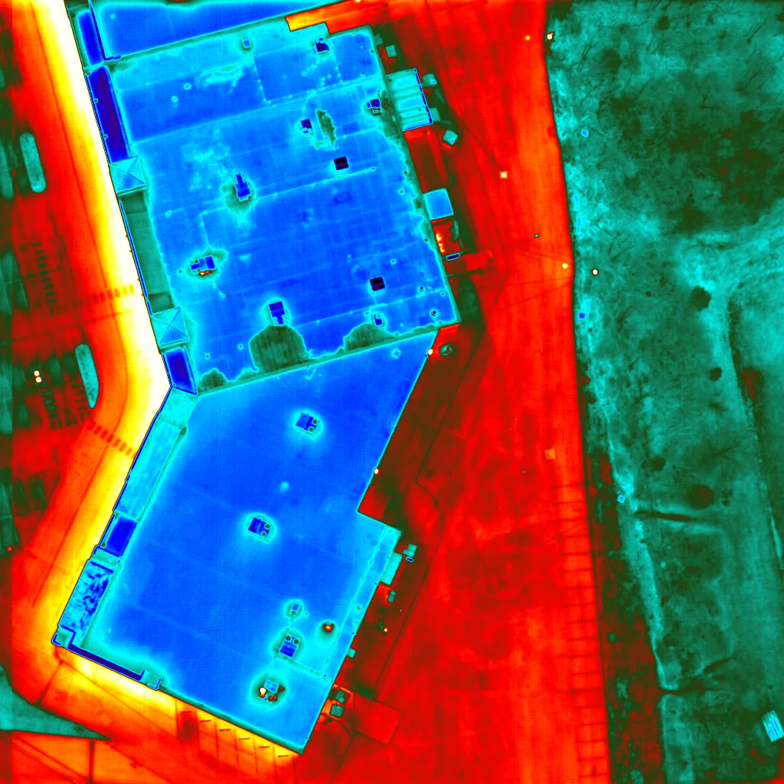
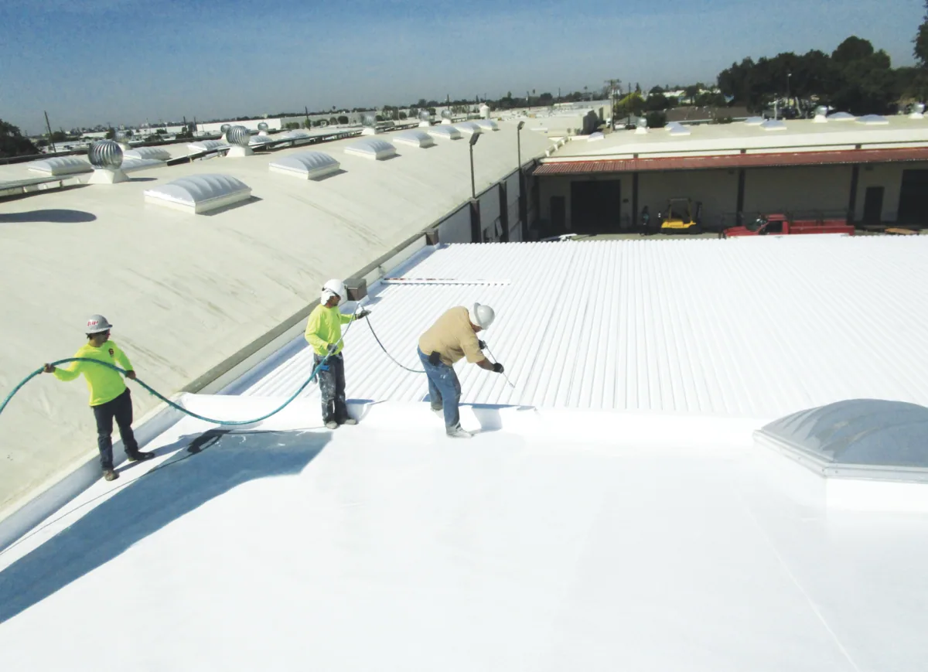
The first walk is the same on any building, large or small. We start at the drains and scuppers, because standing water is the first thing to check on a low-slope roof. Next come the seams and laps, the field of the membrane or the panels, the edge metal, the flashings at walls and curbs and every penetration. We probe soft spots, photograph stains and look at the interior ceiling below for water marks. Where the roof type allows it, an infrared moisture survey shows whether the insulation is holding water that the surface does not reveal. The result is a written grade for each roof section and a list of items sorted by urgency.
The interior matters as much as the roof. Ceiling tiles with brown rings, paint that bubbles near a wall and damp insulation above a drop ceiling all point to a path the roof walk may not show. We ask for access to the space below, map the stains and match them against the roof sketch. A stain often sits several feet from the opening because water follows the deck or a purlin before it drops, so the interior map and the roof map are read together.
A town this small seldom has a facilities department, so the person who reads our report is usually an owner, a clerk or a volunteer board member. The report is written for that reader: one page that names the roof, gives it a grade and says what to do this year, followed by the photographs and the sketch for anyone who wants to check the work. Jargon stays out of the summary and the technical detail goes in the appendix, which lets a council or a board decide quickly and still leaves a full record for the next person who inherits the building.