555-555-5555

Holcim Elevate Roofing

Medical buildings turn every roof repair into a patient-safety question. Dust, fumes, noise and a crane over an entrance all have rules, and the roof schedule has to fit inside them. Hospital corridors are growing in Kyle: Ascension Seton Hays finished a labor and delivery expansion in 2021 and has studied a new tower, and a St. David's hospital, put at $300 million, is planned at FM 1626 and Marketplace Avenue. For a facility director in San Marcos, TX or its neighbors who holds a roof from Holcim Elevate, the maker formerly known as Firestone Building Products, the budget-year question is how a single-ply assembly ages above occupied clinical space and how to keep it dry without disturbing care.
What the Systems Are

Holcim Elevate carries forward the roofing line of Firestone Building Products, including single-ply membranes such as UltraPly, along with insulation and accessories. The membranes include thermoplastic sheets like TPO and PVC, and rubber-based EPDM. They are installed over insulation and a cover board, fully adhered or mechanically attached, and detailed at curbs, walls and drains.

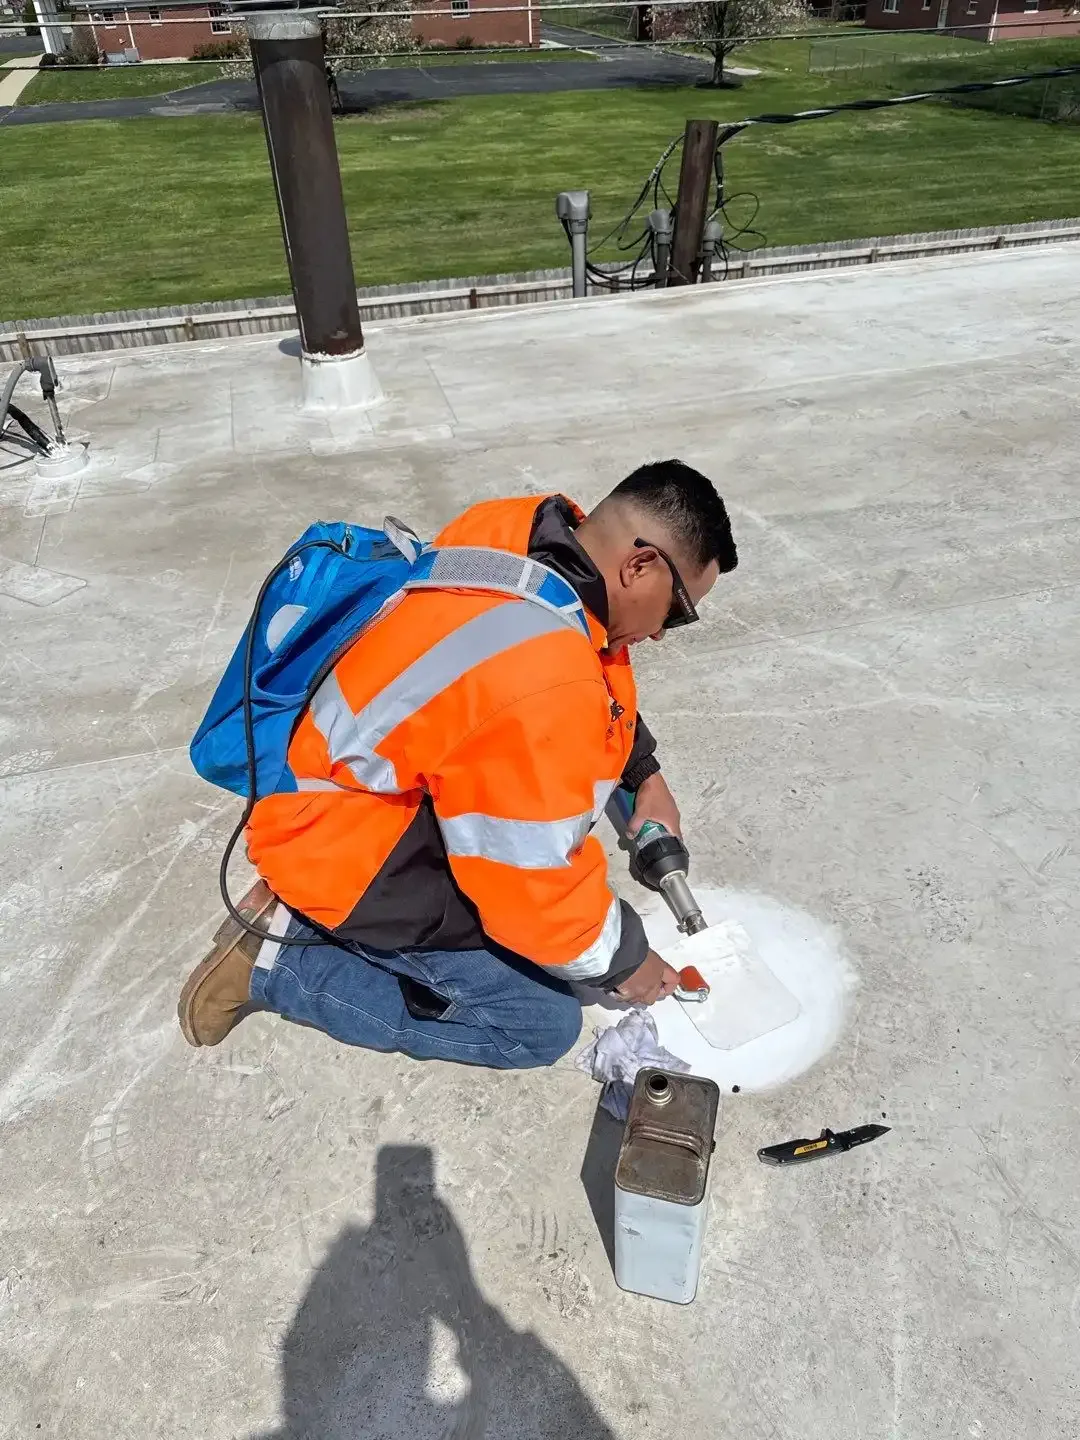
The thermoplastic sheets weld at the seams. That matters in a clinical setting, because a weld can be made without an open flame, without solvent fumes in the quantities some adhesives release and with predictable heat. EPDM seams use tape or liquid adhesive, and the adhesive vapors need a plan.

We cut cores to learn what a roof is made of, since a clean white surface can sit on any of several assemblies.

Holcim Elevate Roofing

Roofs Over Clinical Space

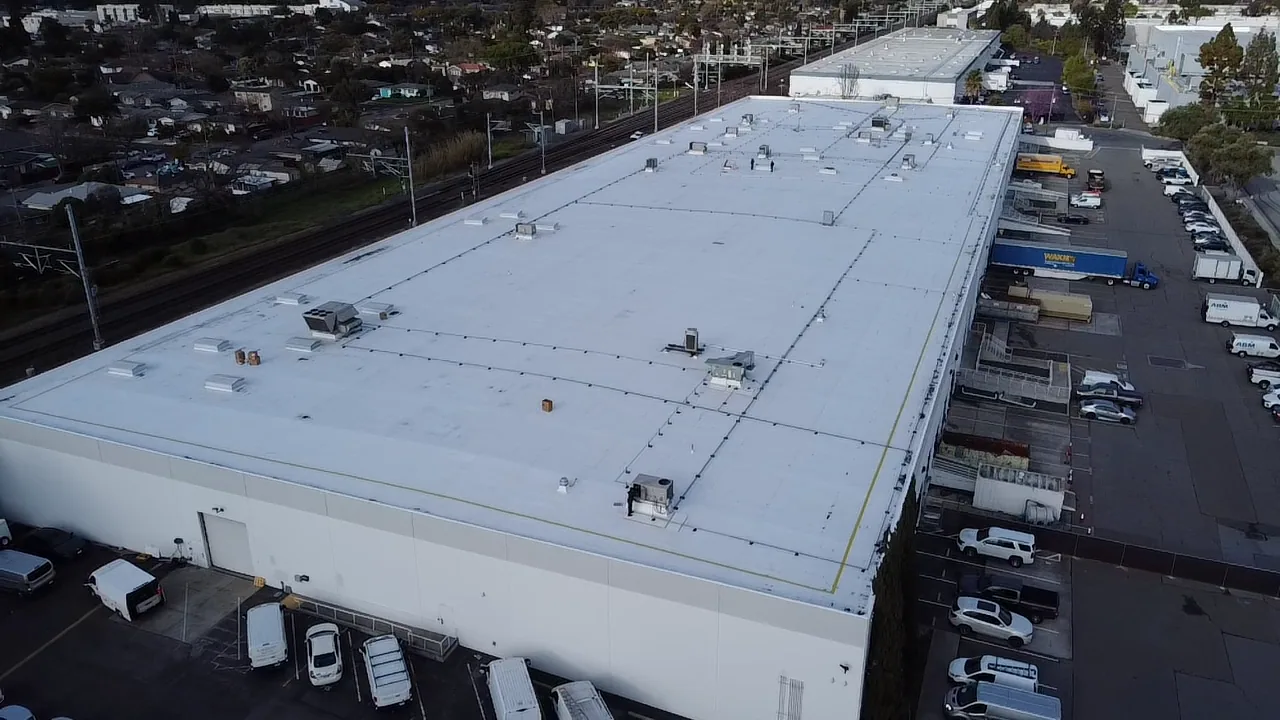
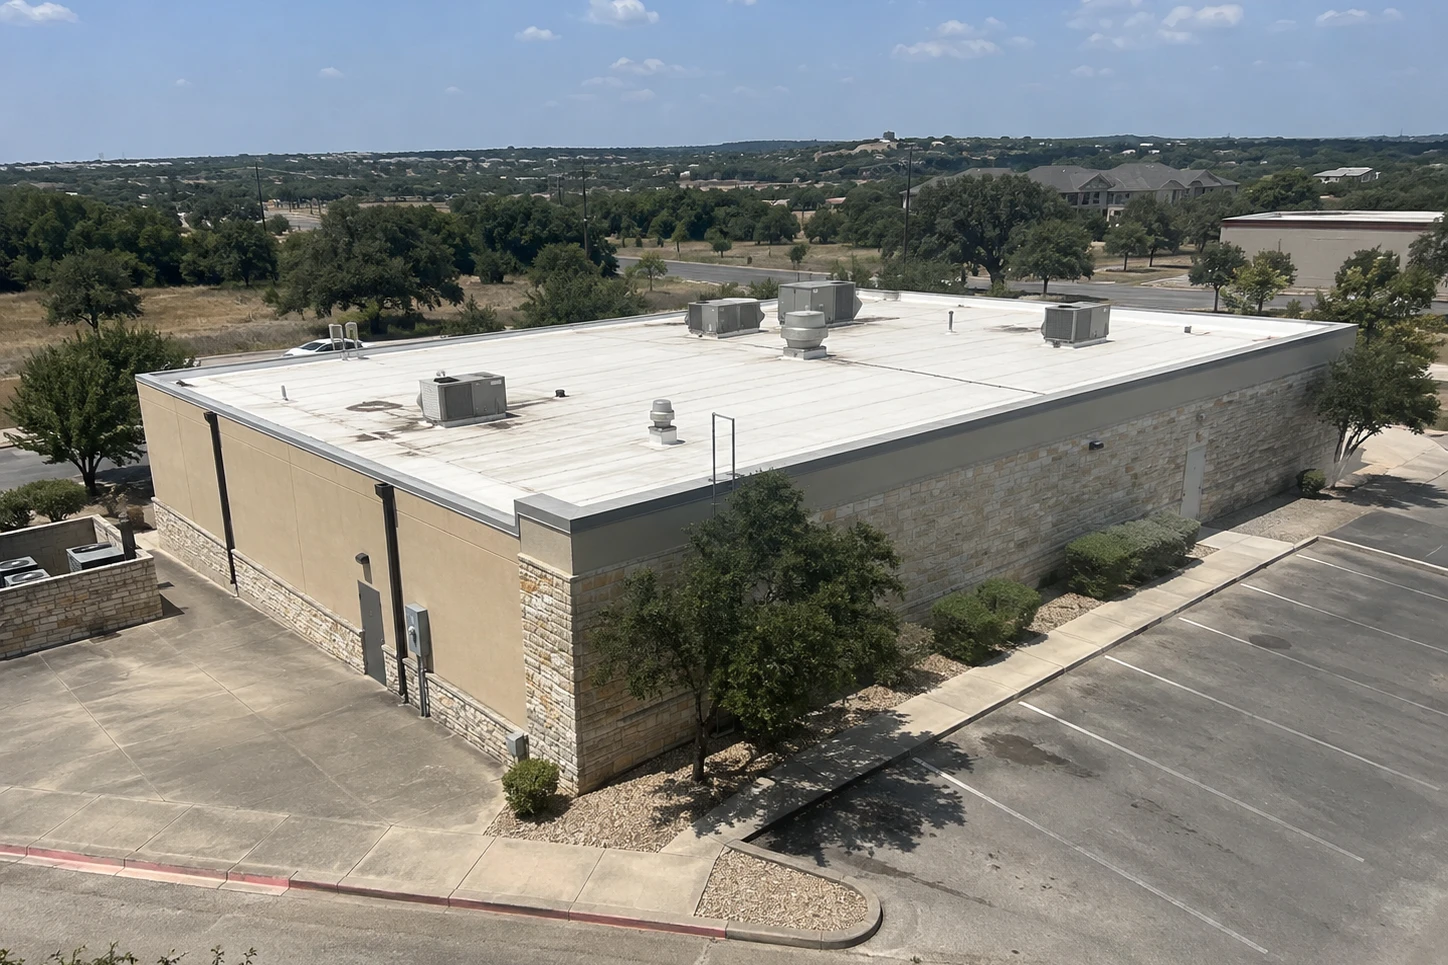
A medical roof has mechanical equipment in density: air handlers, exhaust fans, medical gas vents, generators and chillers. Penetrations cluster over rooms that cannot tolerate water. A leak over an operating suite or a labor and delivery unit is a different event from a leak over a storage room.

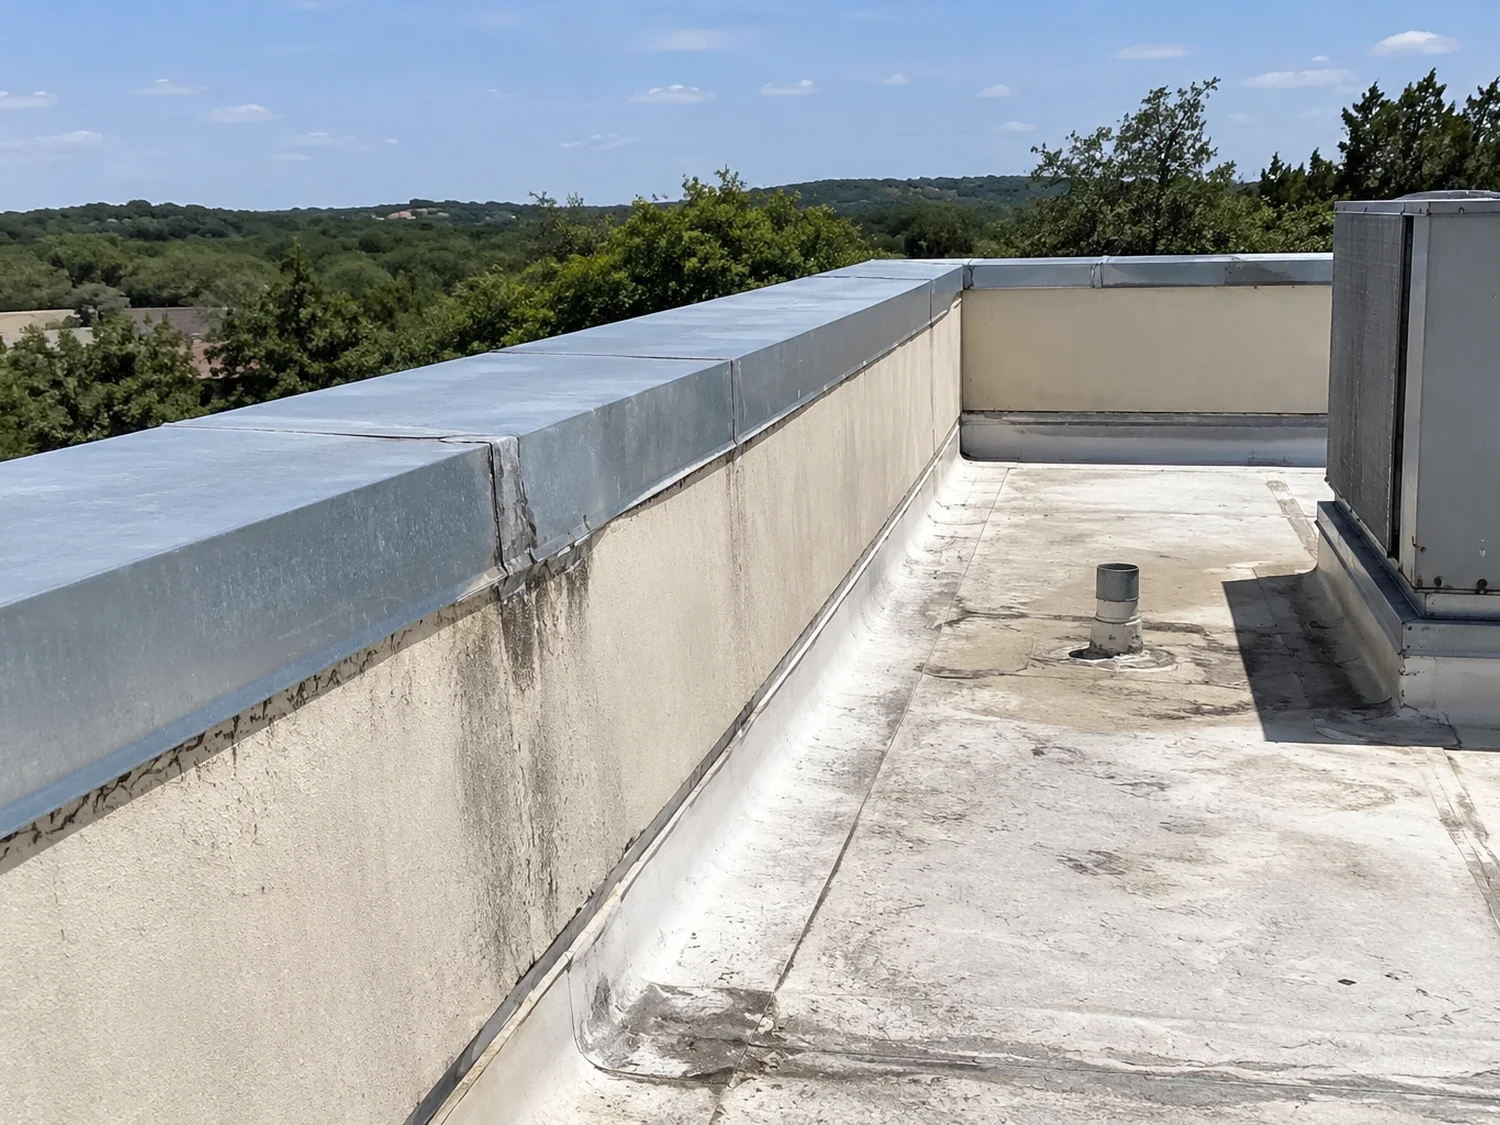
We begin with a map of every penetration and a note of what sits beneath. Then we check each curb, each pipe boot and each flashing. We measure slope where ponding is possible, and we look at the walkways staff use to service equipment.

Fresh-air intakes get marked on the plan before any adhesive is opened. Staging goes away from them, and the facility team decides when any intake closes. Our hospital roofing approach and our medical office roofing approach share that discipline.

Moisture inside the assembly deserves a second thought in a clinic. Interiors held at a steady temperature and humidity push warm, damp air toward the deck, and in cool weather that air can condense in the insulation. A stain below can then come from vapor and not from a leak. A scan and a few cores tell the two apart, and the fix differs: a vapor retarder or better ventilation in one case, a seam repair in the other.

How We Install and Repair

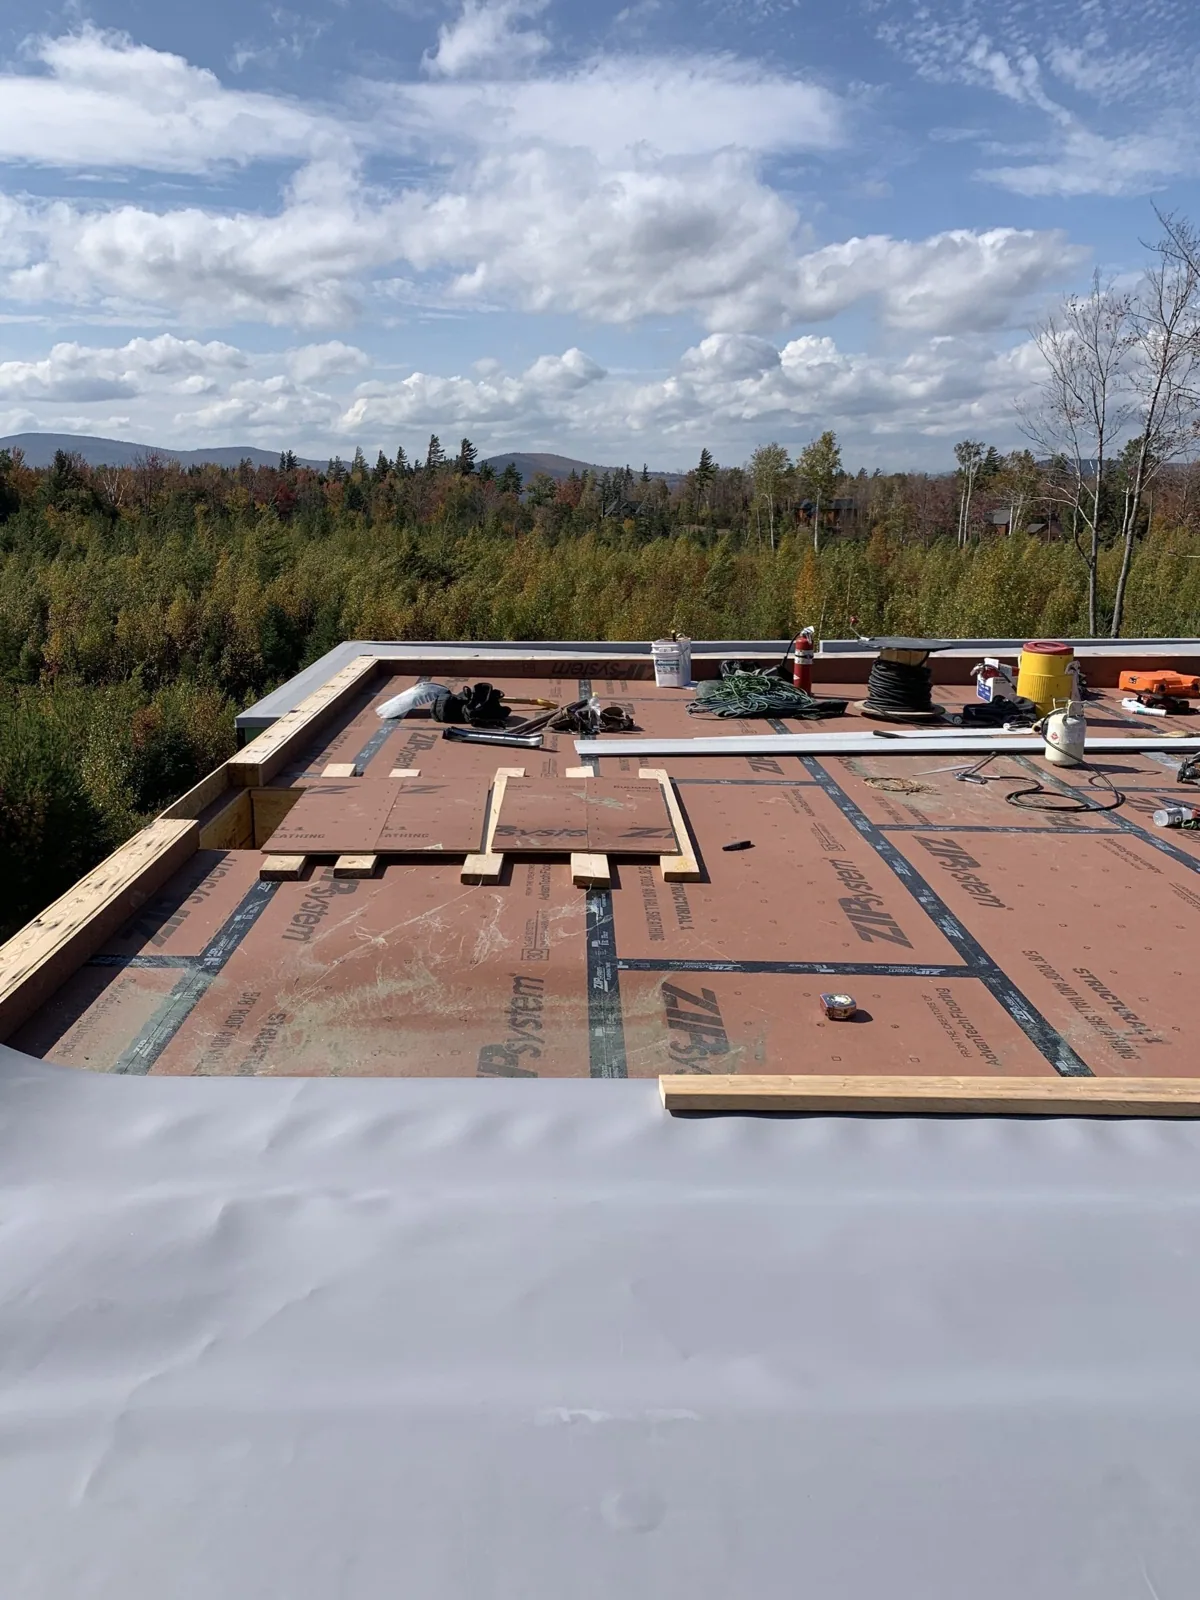
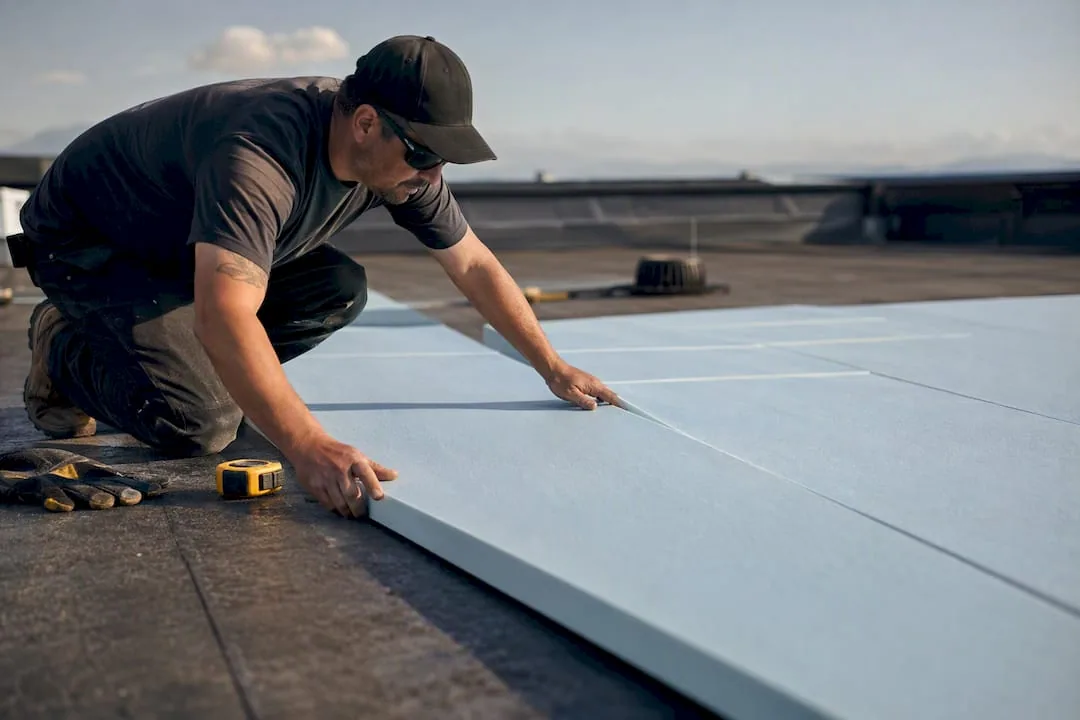
Installation follows the published Holcim Elevate details and the permit set. Decks are checked, insulation is laid in staggered joints, cover board goes down where the assembly requires it, and the membrane is set and welded. Flashings at walls, curbs and penetrations get particular attention.

Repairs begin with the cause. A seam is probed along its length, cleaned and re-welded. A flashing that has pulled away is rebuilt. A wet area is cut out to dry boundaries and replaced with matching insulation. Where work sits over occupied space, we cover the interior below with protection and agree on hold points with the facility team.

Noise is scheduled. Tear-off and deck fastening happen when treatment rooms are empty. Welding is quiet by comparison. We tell the facility team what is coming, when and for how long.

Testing closes every repair. After welding, we probe the seam along its full length. After flashing, we press the termination and check the sealant. After insulation replacement, we confirm the board is flat and tight. Photographs go into the roof file with the date and a location on the plan, so the next walk can find and check the repair.

Additions and Tie-Ins

Healthcare buildings grow in stages. A new wing or tower is tied into an older roof, and the tie-in is where leaks start. The old and new sections move at different rates, and the flashing between them takes the strain. We inspect every tie-in with a probe, press the sealant and check the termination bar and fasteners.

Planned expansions, like the tower studied at Ascension Seton Hays or the planned St. David's hospital, create the same situation across the roof inventory of a region: new roofs that need baseline scans and older roofs that need to be tied to them without leaks. A baseline scan at turnover gives the owner a record to compare against in year five.

Phasing matters on an operating campus. A new tower or wing may be built while the existing hospital runs, and the temporary roof at the construction edge must be watertight for months. We inspect temporary tie-ins on a regular schedule and after every rain, since a temporary detail that fails can flood an occupied floor.

Holcim Elevate Roofing

Hail, Heat and Disaster Planning

That May 9, 2024 storm brought six-inch hail down on Johnson City and then moved on to San Marcos. Healthcare owners plan for storms because roofs protect patients. After an event, a scan and cores find bruising in insulation, and photographs record the sections that show nothing.

August highs near 98 F at Camp Mabry in Austin keep rooftop units running hard, and their curbs and condensate lines need regular checks. A line that ends on bare membrane wears a hole in a season.

Emergency planning belongs in the roof file. A one-page sheet for each building lists the roof sections, the access route, the drain locations and the contact for the facility team, so a crew arriving after a storm knows where to go.

Holcim Elevate Roofing

Records, Warranty and Code

Every manufacturer warranty comes with conditions, and coverage is the manufacturer's call. A penetration log, maintenance entries and prompt notice of leaks keep a roof inside them, which is the work of roof warranty management. The same file lets the owner compare a Holcim Elevate roof with one from Johns Manville or Soprema on measured condition.

City code for San Marcos roofs: 2021 International Building Code, 2021 International Energy Conservation Code. Owners along Kyle's FM 1626 medical and retail corridor can keep their roofs in one file.

A dated file also helps with accreditation visits and lender reviews. Reviewers ask how the owner maintains the building envelope, and a set of scans, repairs and inspections answers the question without a scramble.

Commercial Roofing Questions

Can roof work happen above an operating hospital?

Yes, with planning. Protection below, hold points with the facility team and quiet scheduling for noisy steps. Intakes are mapped first.

Why do welded seams suit clinical settings?

They need no open flame and release fewer fumes than some adhesives. Heat and timing are controlled and predictable.

What is the riskiest spot on a hospital roof?

The tie-in between old and new sections. The two move at different rates, and the flashing between them takes the strain.

Is Firestone the same as Holcim Elevate?

Holcim Elevate is the name now used for the Firestone Building Products roofing line. Older roofs and paperwork may still carry the Firestone name.

How soon after a storm should a medical roof be scanned?

Within days. Bruising does not leak at once, and early records help with insurance.

Send the Facility Roof List

Share the building list, roof ages and any prior reports, and we will sort the roofs into replace, repair and watch groups before your next budget year.

Request a Roof Assessment

Related Roofing Work

ServicesRoof SystemsIndustriesProperty TypesService AreasRoof Damage RepairCapabilitiesManufacturersAboutContactRequest a Roof Assessment555-555-5555
Call555-555-5555