555-555-5555

Senior Living Roofing

A senior living community never empties, so a roof program loses its quiet window: no summer break, no vacant week, no overnight lull. For an operator or owner in San Marcos, TX, the budget year has to account for residents who live under the work, staff who run care routines around it and a cooling system that cannot go down in August.

That changes the order of questions. Before price or system, we ask where residents sleep, where care happens, where medication and records are kept and who can speak for the building when a decision needs a signature. The roof plan is written around those answers.

Families and regulators read the roof indirectly: a stained ceiling in a hallway is the first thing a visitor sees. Keeping the roof sound is part of keeping the building credible, and the records we hand over show what was found and fixed.
Map the Care Areas Under the Roof

We start with a floor plan and a roof plan side by side. Memory care wings, nursing stations, dining rooms, therapy spaces and resident apartments each have a different tolerance for noise, dust and interruption. A leak over a medication room matters more than one over a storage closet, so the roof sections above sensitive areas are walked first and ranked highest.

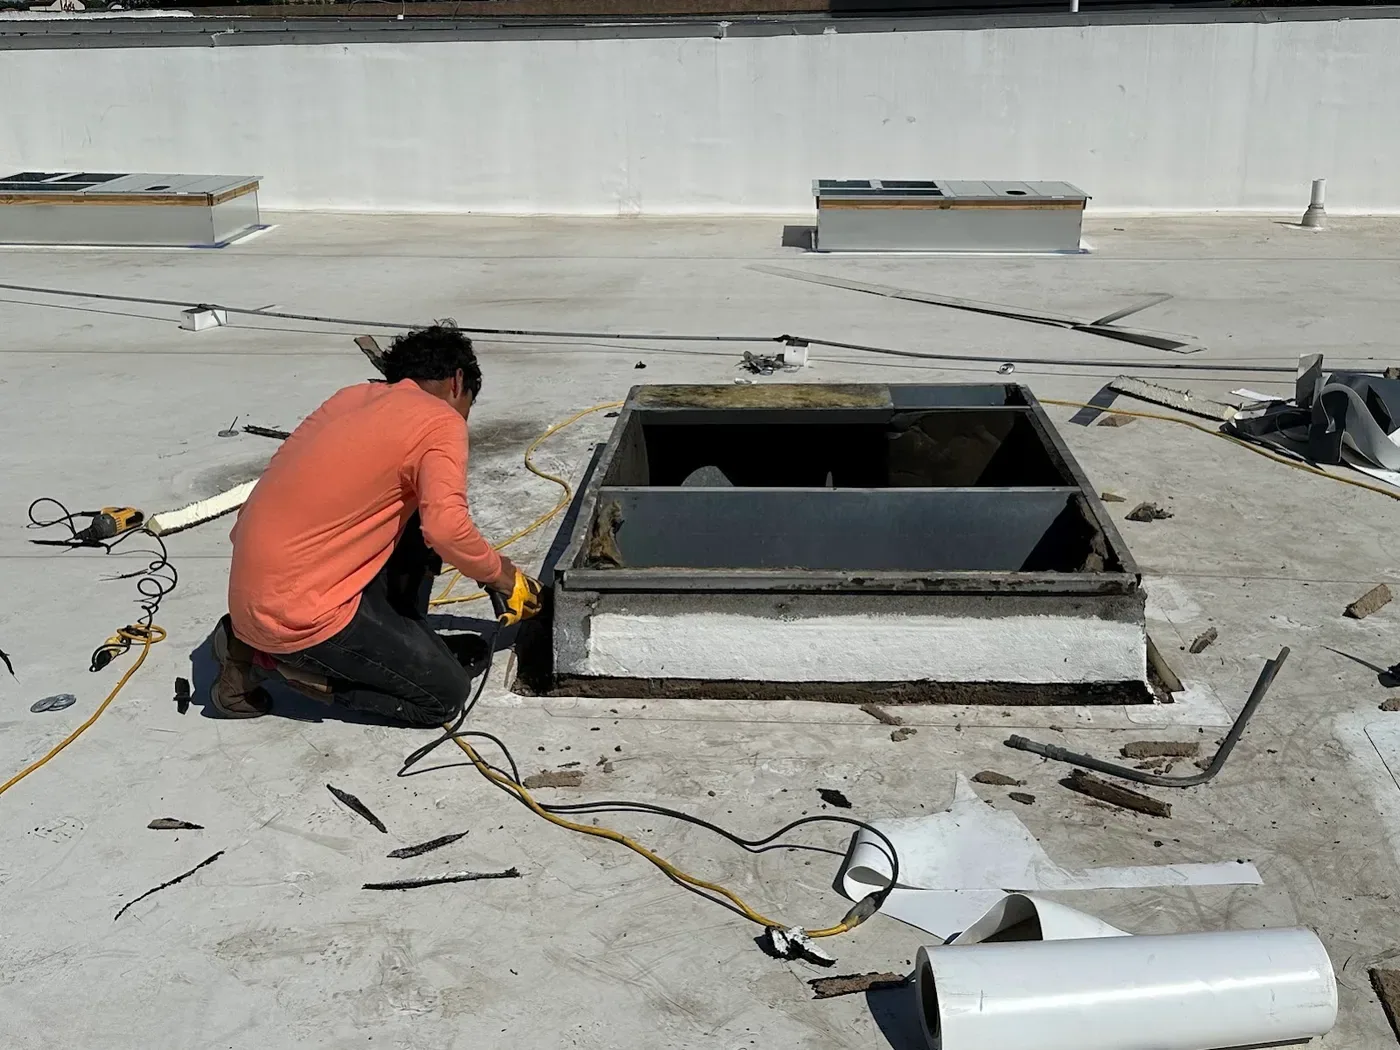
The same map guides make-safe visits. If water shows up in a resident room, the first step is protecting the person and their belongings, then covering the opening, then tracing the source. A commercial roof leak repair in a care setting includes a note to the director of nursing and a record that can go in the building file.

Aging buildings in this class often have additions: a new wing, an enclosed patio, a memory-care annex. Each addition adds a roof joint, and the joint between the old and new roof is where water finds a way in. We walk every such junction, check the flashing and note the seam position on the plan. The photographs go to the maintenance lead so repairs after a heavy rain start at the right place.

Senior Living Roofing

Cooling Load and Roof Heat

August highs near 98 F at Camp Mabry in Austin set the regional heat, and summers in San Marcos are humid on top of it. A dark roof surface can run much hotter than the air, and that heat reaches the units below and the equipment above. A building full of residents who cannot easily leave a warm room needs a cooling plant that works.

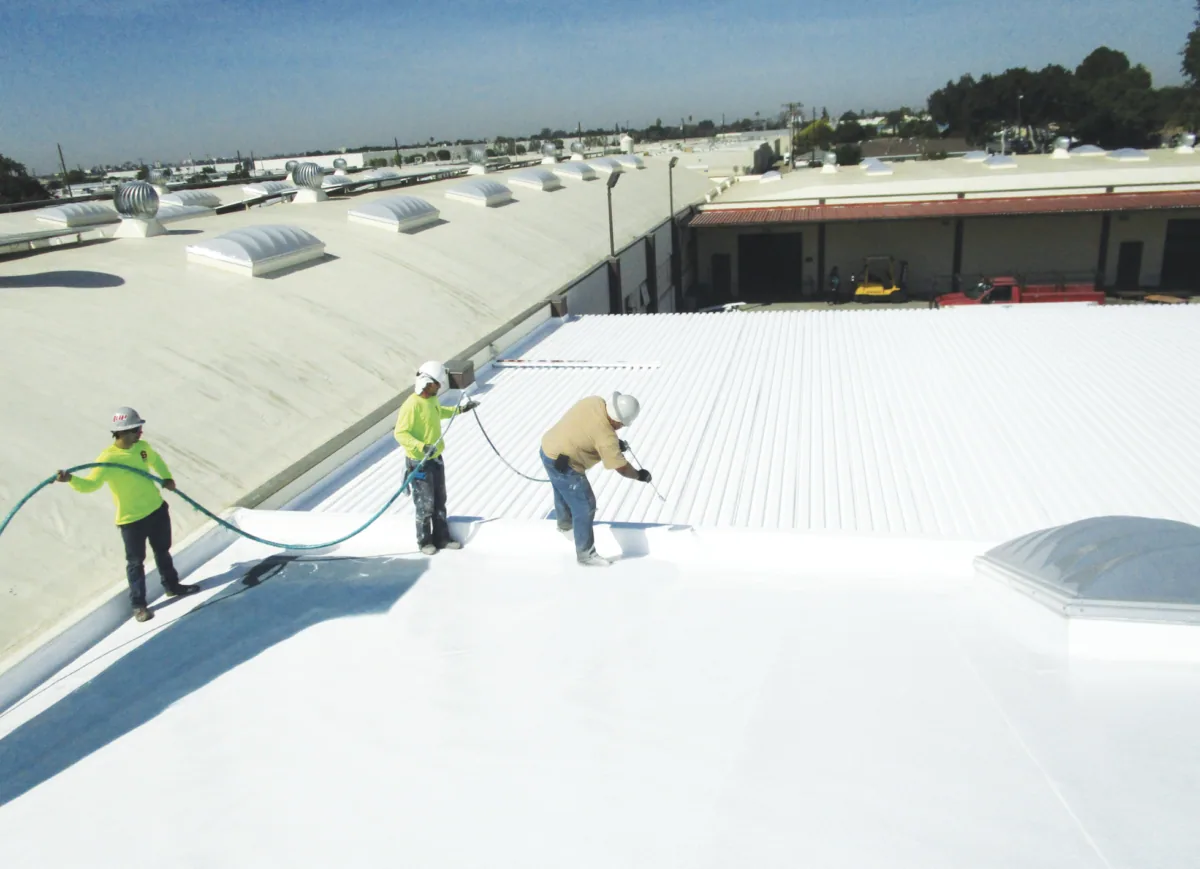
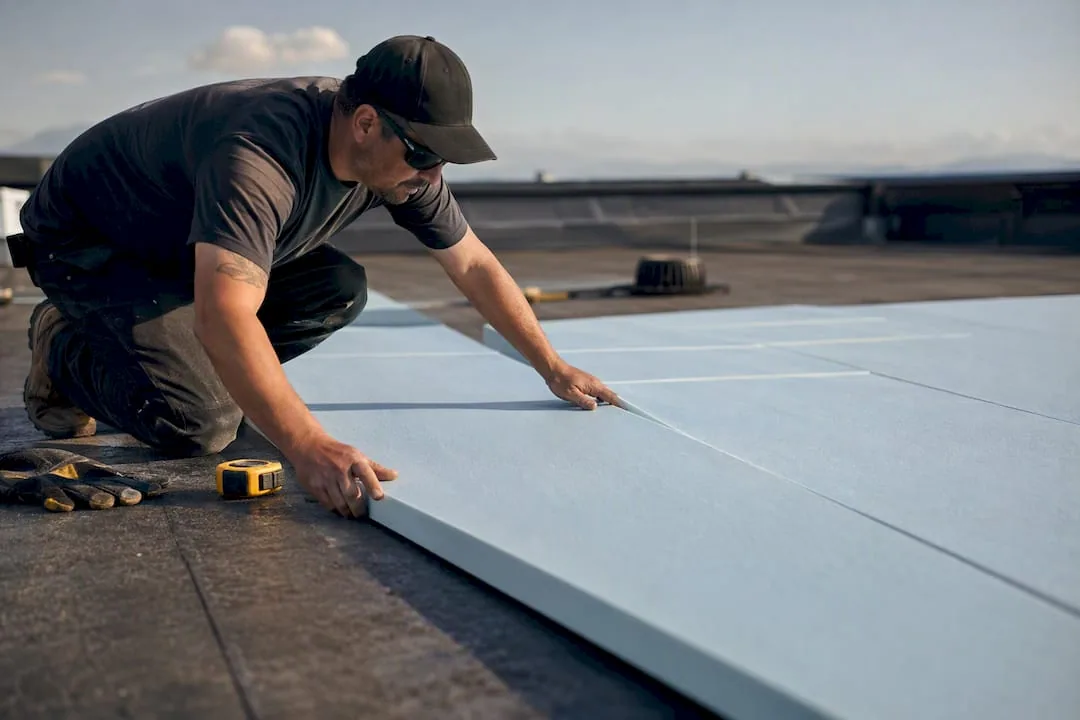
We look at the roof as part of the cooling system: the condition of insulation, the surface reflectivity, the shading of rooftop equipment and the clearance around condensers. A cool roof installation may lower surface temperatures when a replacement is due, and a roof insulation and cover board upgrade adds thermal resistance. We scope those as options with their own prices.

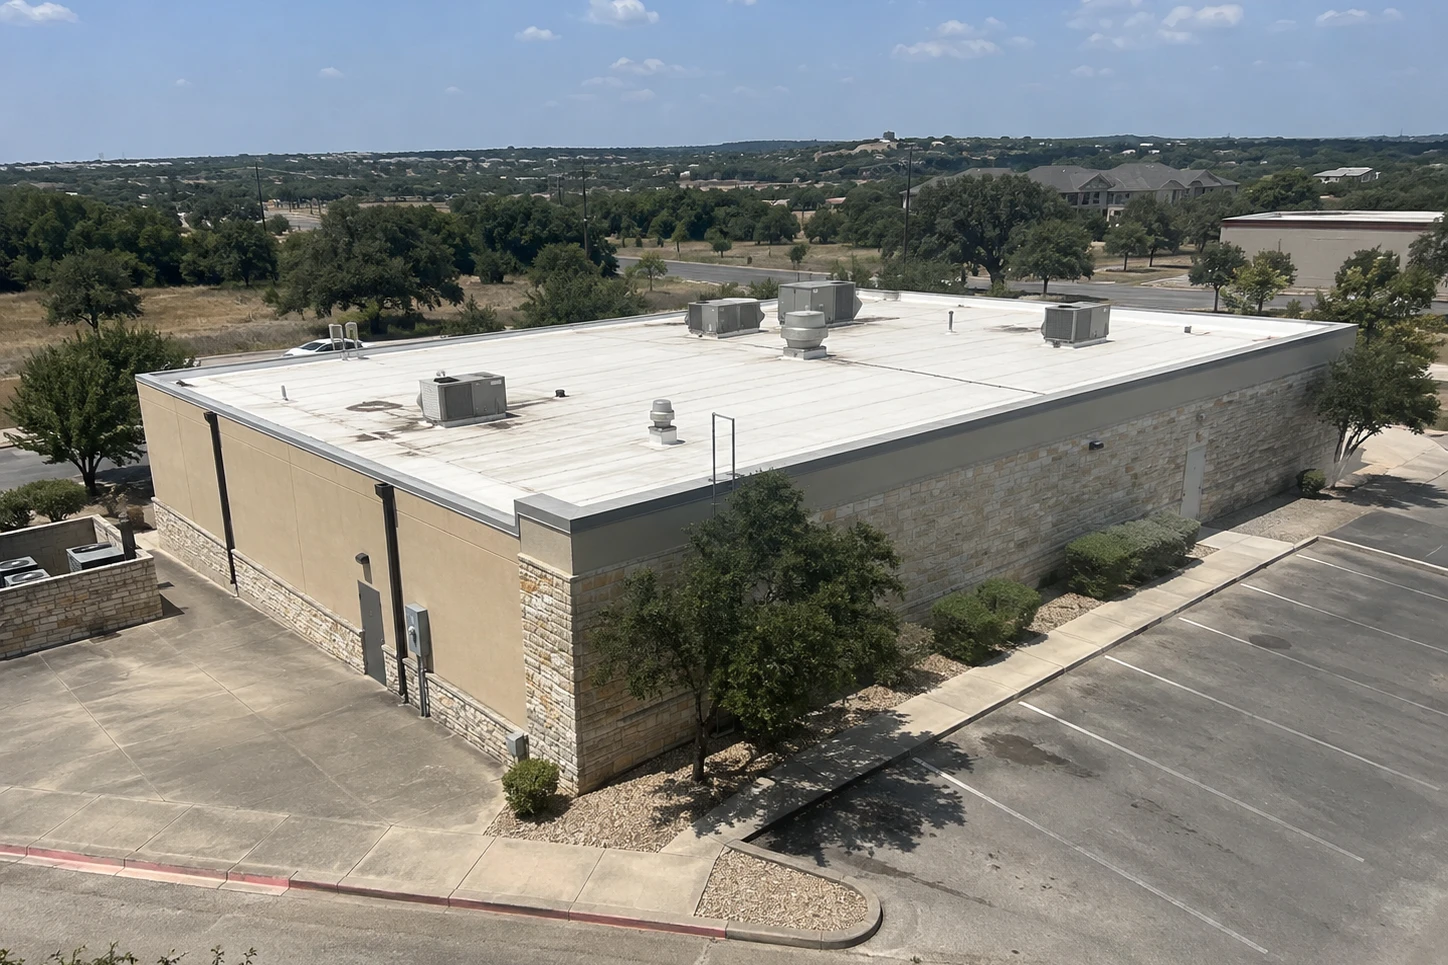
Rooftop units serve the building around the clock, so any work near them is staged. We coordinate with the mechanical contractor, protect the unit during roof work and confirm shutdown windows in writing. A unit that has to stop for an hour in the cool of the morning is better than one that stops in the afternoon heat.

Quiet, Clean and Fire-Safe Methods

Method matters more than speed in a care building. We choose cold-applied or mechanically attached systems and avoid open flame near intakes and windows. Adhesive odors are kept away from air handlers by covering intakes during cure. Debris goes down a chute to a fenced container, away from entries and walking paths.

An occupied building reroofing plan names the hours, the crew's route and the staff member who can stop work. Noisy tasks are held to mid-morning and mid-afternoon, outside meals and rest periods. Each section is dried in at the end of the shift, and a fire watch stays after any heat-producing task.

Light, vibration and noise reach residents through the structure. Where a resident has a sleep need or a medical sensitivity, the director tells us and we shift that section's work to hours when the room is empty. Sequence follows people, not just the roof.

Emergency drills and fire inspections shape the calendar too. Roof work is scheduled away from drill days and from inspection visits, and access routes for emergency vehicles stay clear of staging at all times, so a delivery or a lift never blocks the way a responder would use.

Healthcare Neighbors and Shared Standards

San Marcos has a healthcare footprint: Central Texas Medical Center is among the city's larger employers at about 675, and Christus Santa Rosa Hospital-San Marcos serves the city as well. Those facilities sit apart from senior living, but infection-control and access rules carry across building types, and the same discipline applies in a care community: containment, protected routes and a written plan. For a building in the Kyle FM 1626 medical and retail corridor, the approach is the same.

An operator who also runs medical buildings can use the layout from medical office roofing and hospital roofing, so the records match across the portfolio.

Senior Living Roofing

Storm Response in an Occupied Building

Hail measured up to six inches across at Johnson City on May 9, 2024, before the storm moved into San Marcos. A senior living community needs a storm plan that covers residents first and the roof second, with a ground-level check and a roof walk when safe to document any damage.

A regional storm proves nothing about a given roof. A hail damage roof repair scope lists bruised areas by section, with photographs and locations, so the operator and the insurer read the same record.

After a storm night, a ground-level walk comes first: look for debris, displaced equipment and fresh stains in corridors. We record what is seen and what is not, with the time and weather, then walk the roof when it is dry and safe.

Senior Living Roofing

Phasing and the Budget Year

Replacement is best phased by wing, with the most vulnerable sections first. Roof permits in San Marcos are reviewed under the 2021 International Building Code, effective since April 1, 2023. A roof capital planning report puts each wing's replacement in a budget year, and an apartment roofing record covers any independent-living buildings on the same property.

Each wing's price is shown beside its remaining service, so an operator can see why one section moves up the queue and another waits, and can adjust the phasing if a census change or a renovation alters the plan.

Commercial Roofing Questions

How do you decide which wing to work on first?

Start with the sections above the most sensitive areas and the oldest roofs. A floor plan beside the roof plan shows both. The ranking goes to the director and the owner.

What happens if a resident room leaks?

We protect the resident and their belongings first, then cover the opening and trace the source. The director of nursing receives a note, and the record goes into the building file.

Can the roof help with cooling costs?

A reflective surface and added insulation can lower roof heat load, and they are options in a replacement scope. We price them separately so the owner can weigh them.

How do you keep odors out of the building?

We use cold-applied or mechanically attached methods where we can, cover air intakes during cure and keep adhesives away from vents.

Who can stop the work?

A named staff member does. The plan lists that person and the way to reach them, and the crew stops when asked.

Send the community list

Send the building list and any past roof reports. We will sort the roofs into replace, repair and watch groups before the next budget year.

Request a Roof Assessment

Related Roofing Work

ServicesRoof SystemsIndustriesProperty TypesService AreasRoof Damage RepairCapabilitiesManufacturersAboutContactRequest a Roof Assessment555-555-5555
Call555-555-5555