555-555-5555

Church Roofing

A church is usually several roofs under one name, and the mix of forms is what complicates the program: a tall pitched sanctuary roof, a low-slope fellowship hall, a flat classroom annex and a steeple or bell tower above them. A pastor, trustee or facilities volunteer in San Marcos, TX answers to a board or council, so the roof plan has to be readable by people who are not roofers.

Congregations also fund roofs differently from businesses. Money comes from a building fund, a special campaign or a reserve, and a surprise leak can force a decision that was meant to wait a year. A ranked list with prices lets the board pick the order with its eyes open.

Volunteers often hold the building's memory: who patched what, when a leak first appeared, where the bucket sits. We ask for that history at the start and add it to the record, because a repair log that began as a conversation in the hallway becomes a document the next trustee can use.
Sanctuary, Hall and Annex

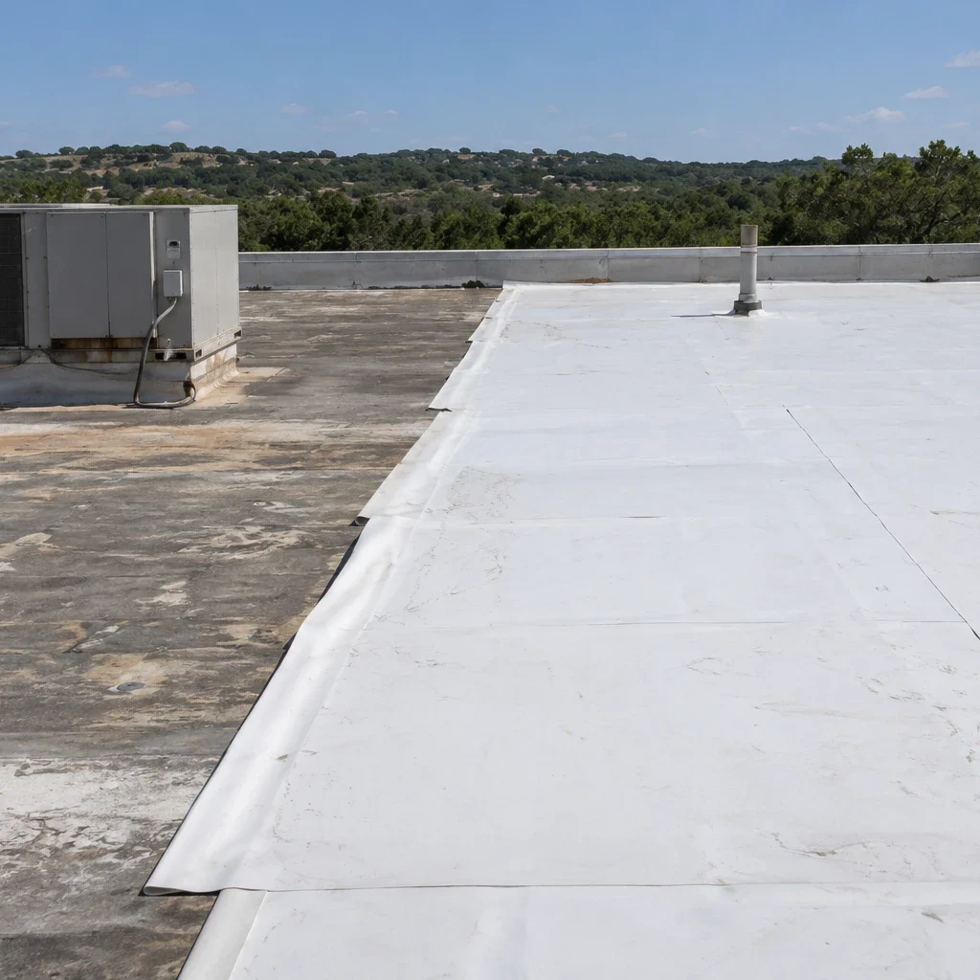
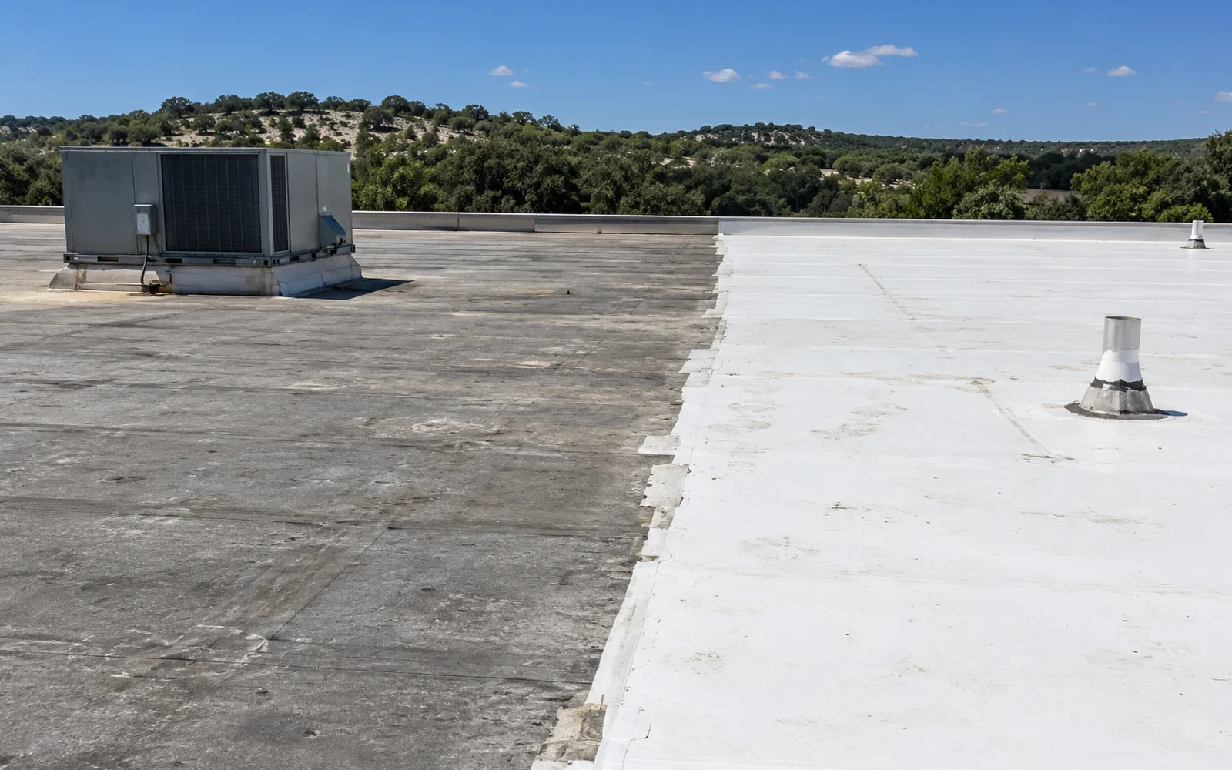
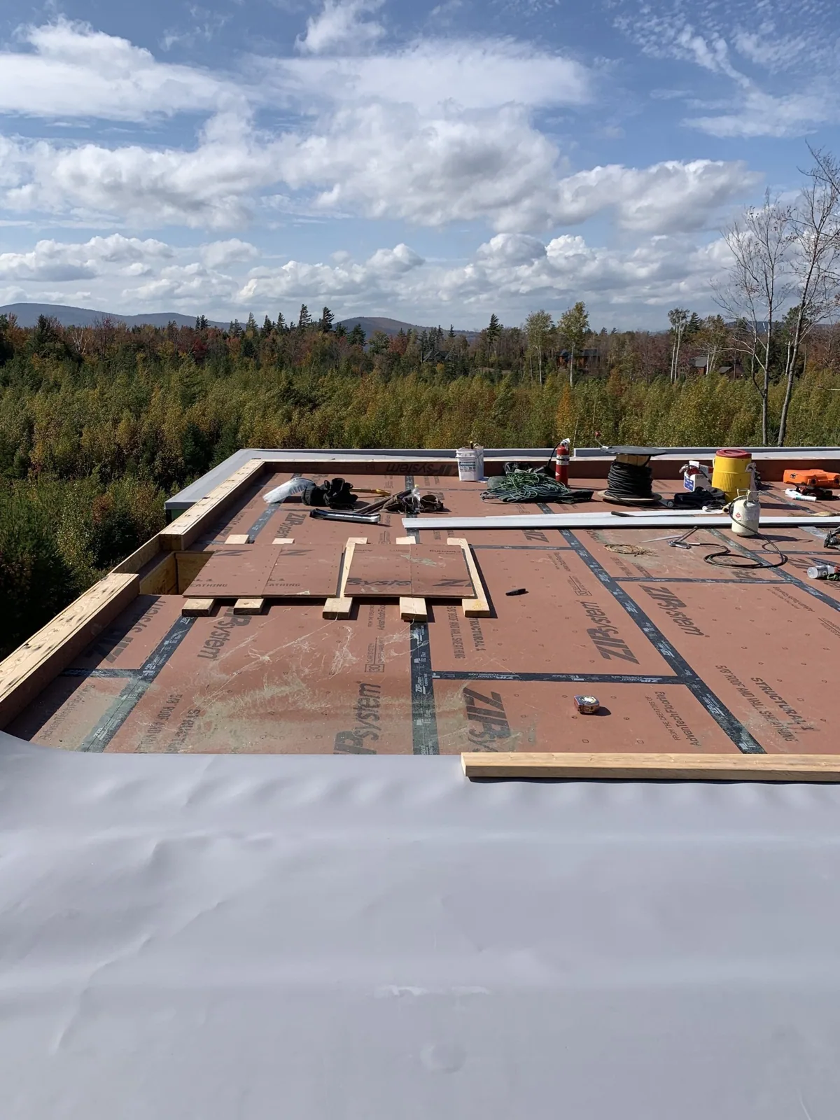
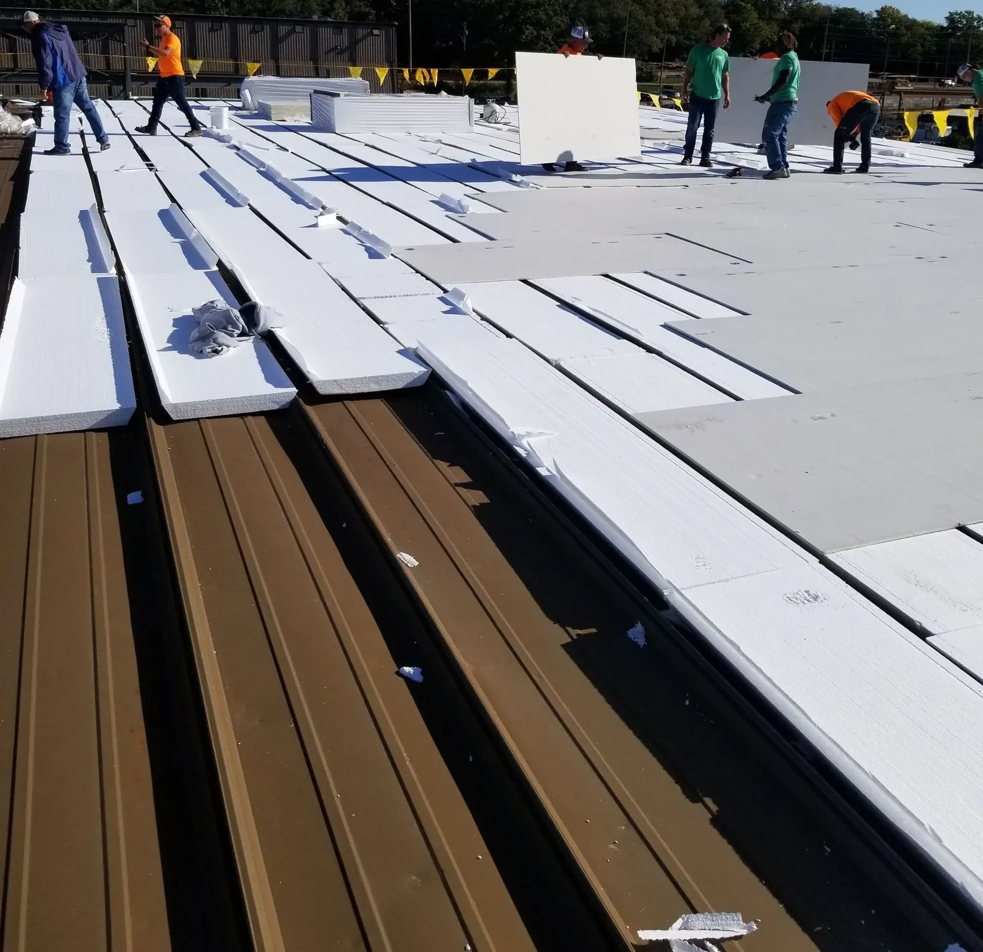
Each roof form fails in its own way. A steep sanctuary roof of shingles, tile or metal loses fasteners, granules or sealant at ridges and valleys. A low-slope hall roof holds water and opens at seams and drains. A flat annex roof behaves like any other commercial roof. We record each section separately, with its own system, area, age and drainage path, then rank them.

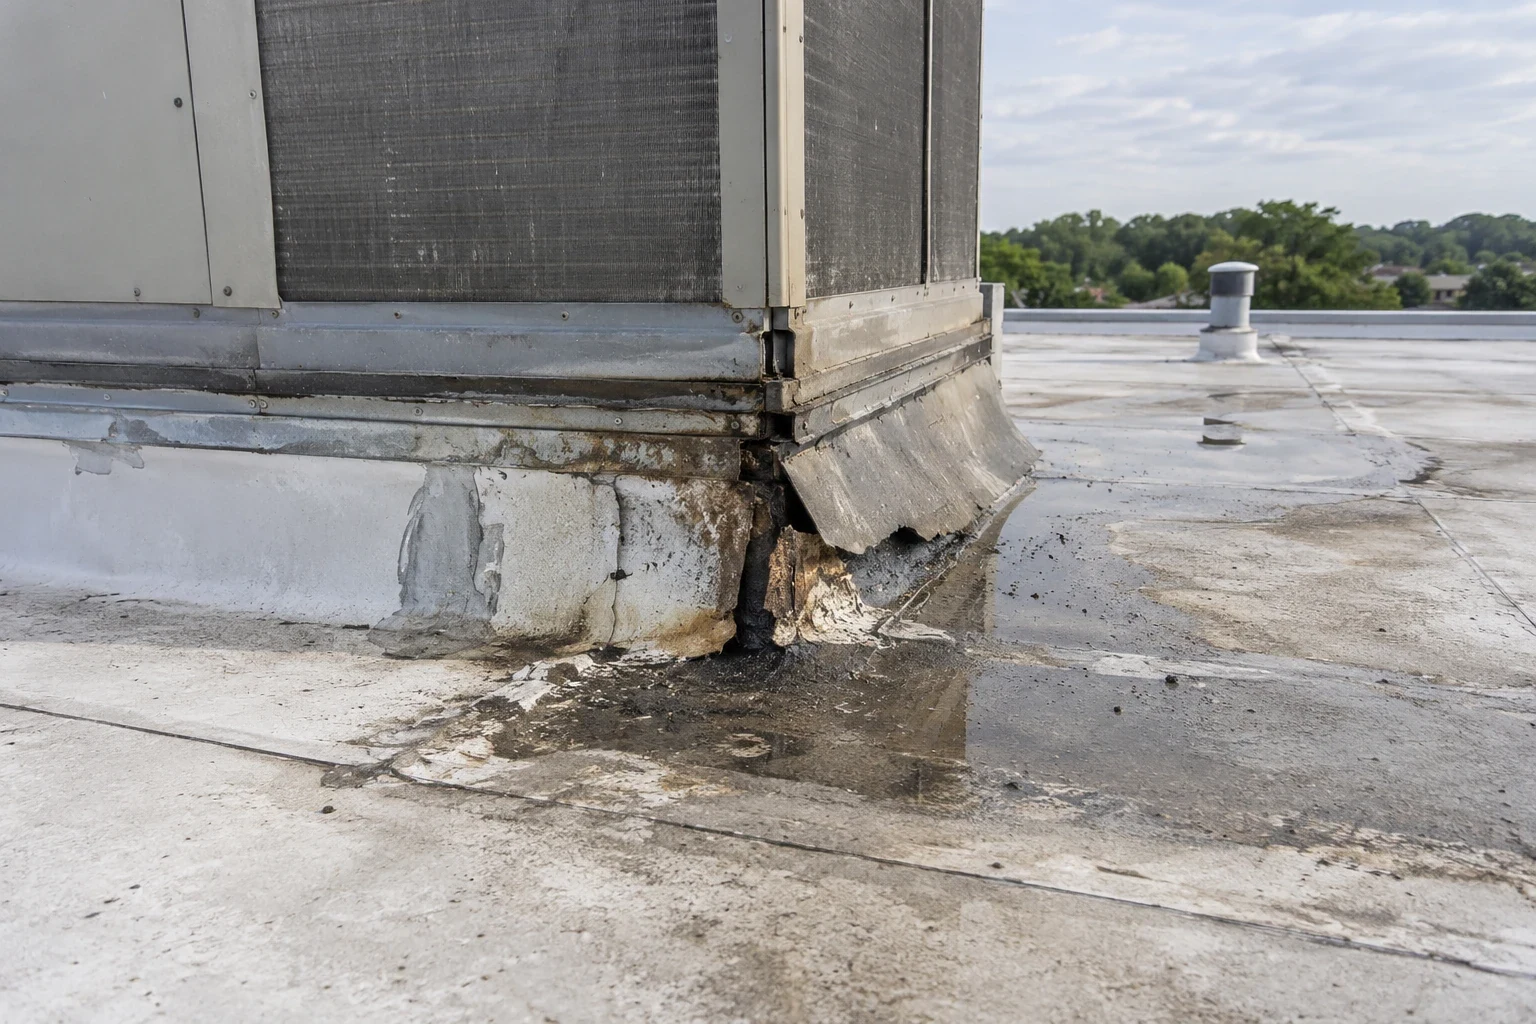
Junctions between the forms get close attention, because water running off a high sanctuary roof lands on the lower hall roof at the joint. We check step flashing, counterflashing and the seam beside the wall. A flashing failure repair removes the failed piece and sets new flashing tied into sound material, with photographs before and after.

Gutters and downspouts matter on steep roofs. A tall sanctuary roof sheds a lot of water in a short time, and a clogged gutter or a split downspout sends it down a wall or into a foundation. We clear and flush each run, check slope and hangers and replace sections that have pulled away. Where a downspout discharges onto a lower roof, we add a splash plate so the membrane is not worn by the stream.

Church Roofing
Church Roofing

Steeples, Skylights and Tall Walls

Steeples, belfries, clerestories and skylights are the details that make a church roof different. Each is a penetration or a tall wall, and each has flashing that moves with the building. A steeple base is a common leak point because the flashing is complex and hard to reach, and a skylight over a sanctuary threatens finishes that are hard to replace.

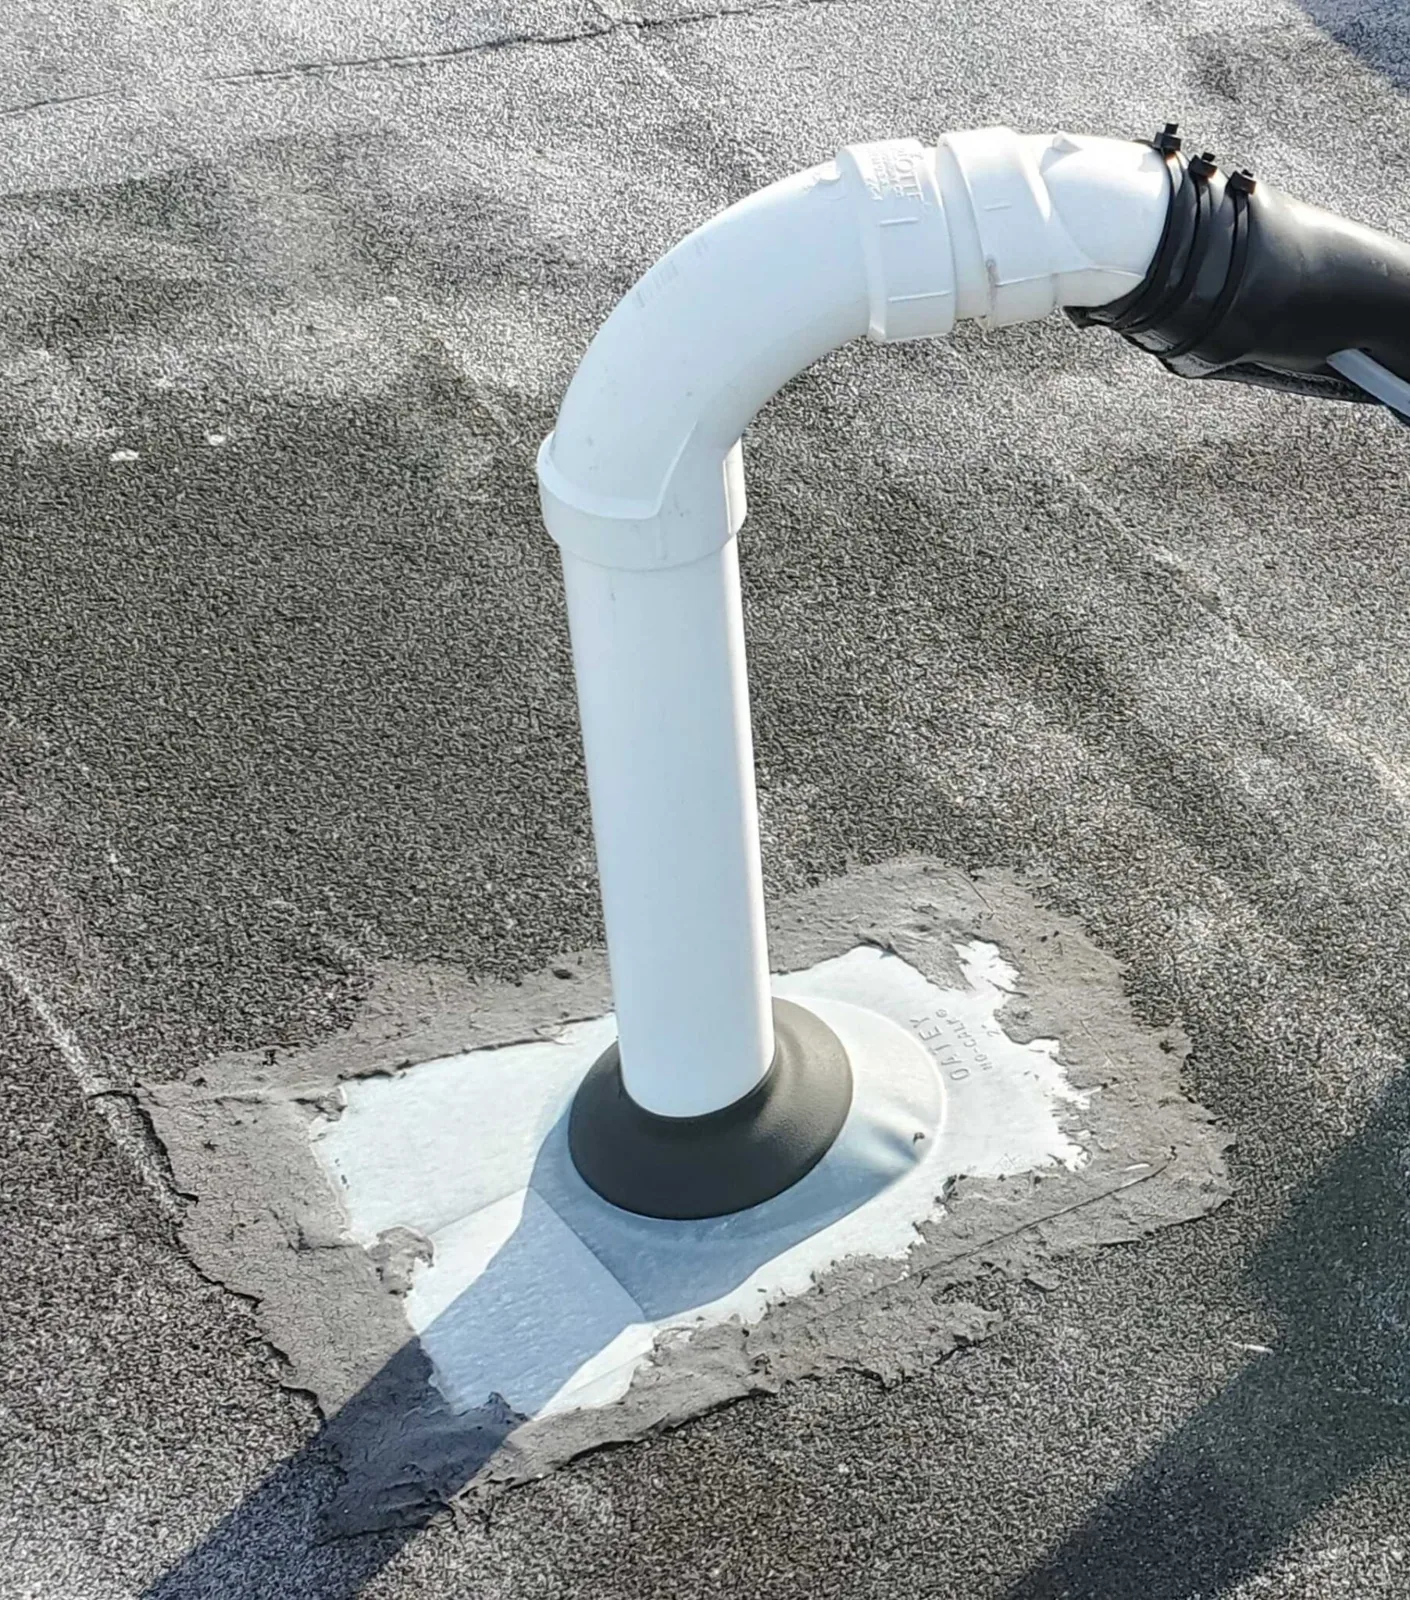
We reach these details with lifts or safe tie-off, photograph the flashing and test the seals. A skylight and penetration flashing repair rebuilds the curb flashing, replaces failed gaskets and reseals the joint. Interior finishes, such as wood ceilings, plaster and stained glass frames, are protected during the work, and the plan states who covers the pews and the organ.

Interior signs of a leak are different in a church. Plaster cracks, paint blisters and wood ceilings darken before water drips. We look from below with a flashlight and a moisture meter, then match the pattern to the roof above. Early signs mean smaller repairs.

Work Around Services and Funerals

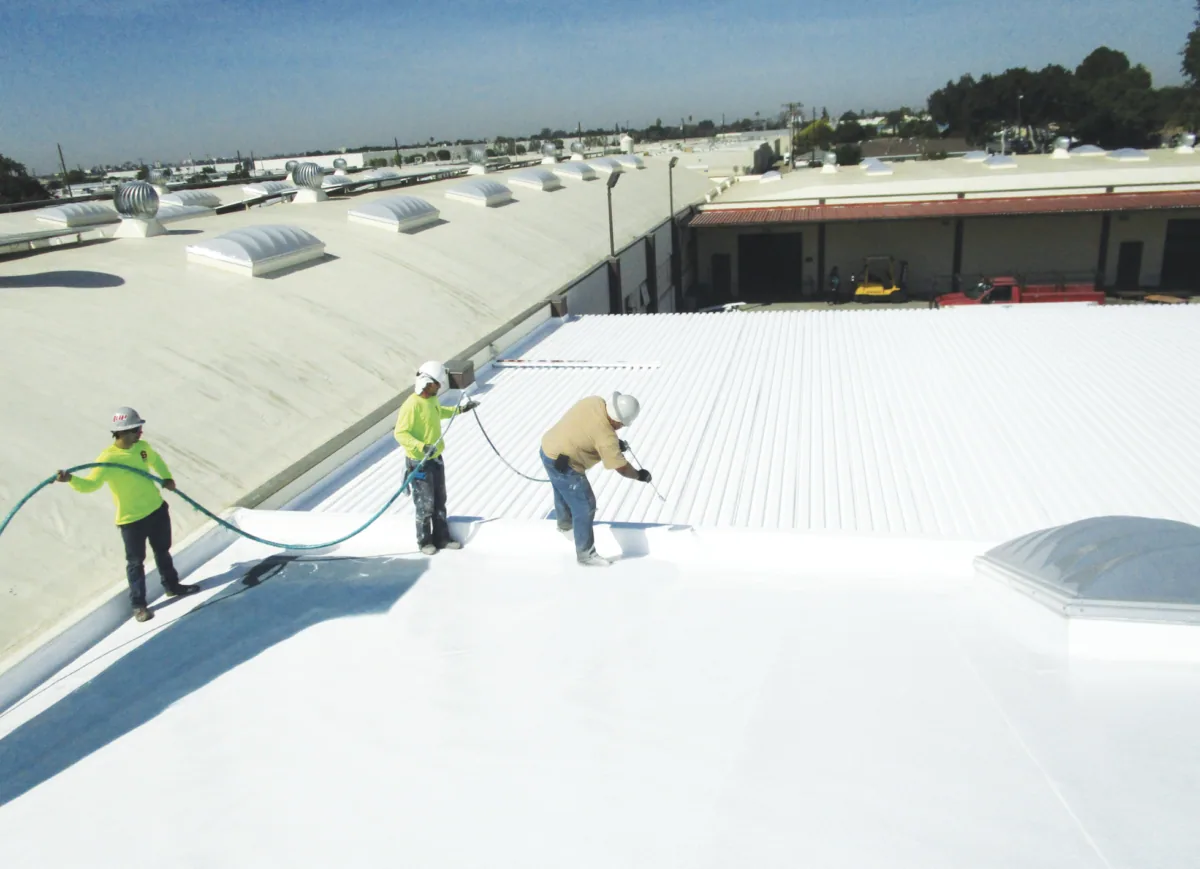
The calendar of a church is full: weekly services, weddings, funerals, holiday seasons and school or day-care hours in the week. We ask for the dates that matter and keep noisy work away from them. Large tear-off is placed in weeks with the fewest events, and a temporary dry-in covers any open section before a weekend.

An occupied building reroofing plan lists work hours, parking limits and the contact who can stop the crew. Entrances stay clear on service days, and lifts and dumpsters sit away from the main door. At the end of each day, a magnet sweep clears the lot so a Sunday morning begins with a clean drive.

Parking is the other constraint. Services bring cars to the lot at predictable times, so we plan staging on a side or rear area, mark a safe path from the lot to the door and keep ladders and lifts away from the walking route.

Respect an Older Roof

A church built decades ago may carry layers of repairs on its roof. The Hays County Courthouse on the San Marcos Public Square, built in 1908 and listed on the National Register of Historic Places, shows how seriously old buildings are taken here. A historic or older church deserves the same attention: a core sample to read the layers, a look at the deck and rafters, and a method that avoids damage to original material.

If the building has historic status, a replacement may need approvals, and the schedule includes them. We note the matching materials, profile and color so a repair looks like the original and not like a patch.

Church Roofing

Hail, Wind and Trees

Hail up to six inches across was reported in Johnson City on May 9, 2024, and that evening winds put trees onto fences and homes in northwest San Marcos while downtown was under a tornado warning. None of that is proof of damage to a given roof, but it is why trustees ask for a review after a storm.

After a storm, we walk from the ground first, then the roof when it is safe. We look for lifted shingles, dented metal, bent flashing and branches on the roof. A hail scope, built on the hail damage roof repair method, lists each affected section with a photograph, so the congregation and its insurer read one record.

Church Roofing

A Plan the Board Can Approve

We hand the board a short document: each roof section, its condition, a price for repair, a price for replacement and a recommended year. Heat and water drive the wear here: about 36.55 inches of rain a year and August highs near 98 F at Camp Mabry in Austin. Replacement scopes inside San Marcos are written to the 2021 International Building Code and Energy Conservation Code, with code items on their own lines.

A roof capital planning report helps a council stage the work across several years. Congregations that also run schools can use the same layout for school roofing and for a community hall treated like government building roofing, and a church near the downtown San Marcos square can use the same record for its older roofs.

Commercial Roofing Questions

Can a church stay in use during a reroof?

Yes, with scheduling. We keep entrances clear on service days, move noisy work away from events and dry in each day. The plan lists the contact who can stop work.

How do you protect the interior?

We cover pews, the organ and finishes before work above them and keep dust and debris out of the sanctuary. The plan names who handles each item.

What if the church is historic?

A replacement may need approvals, so we include them in the schedule. Materials, profile and color are matched to the original where the approval requires.

Why do steeples leak?

The flashing at the base is complex and moves with the structure. Seals dry and fasteners loosen. We reach it with a lift, photograph it and rebuild the flashing.

How should a board decide among options?

Compare the repair price, the replacement price and the remaining service for each section. A ranked list with those figures lets the board pick an order and a year.

Send the church building list

Send the building list and any past roof reports. We will sort the roofs into replace, repair and watch groups before the next budget year.

Request a Roof Assessment

Related Roofing Work

ServicesRoof SystemsIndustriesProperty TypesService AreasRoof Damage RepairCapabilitiesManufacturersAboutContactRequest a Roof Assessment555-555-5555
Call555-555-5555